Great Cransley


Great Cransley
Location: Great Cransley, Northamptonshire
IDEA promoted the site into the Site-Specific Part 2 Local Plan 2 years ago and have worked proactively with the local authority to assess the viability of the site which is now published in the local plan and awaiting adoption by the local authority this year.
IDEA procured an option agreement between the developers and land owners to sign up a 2 year option to buy, subject to planning. We have worked with the developers and local estate agents to maximise the land value with a scheme for 10 four bedroom dwellings.
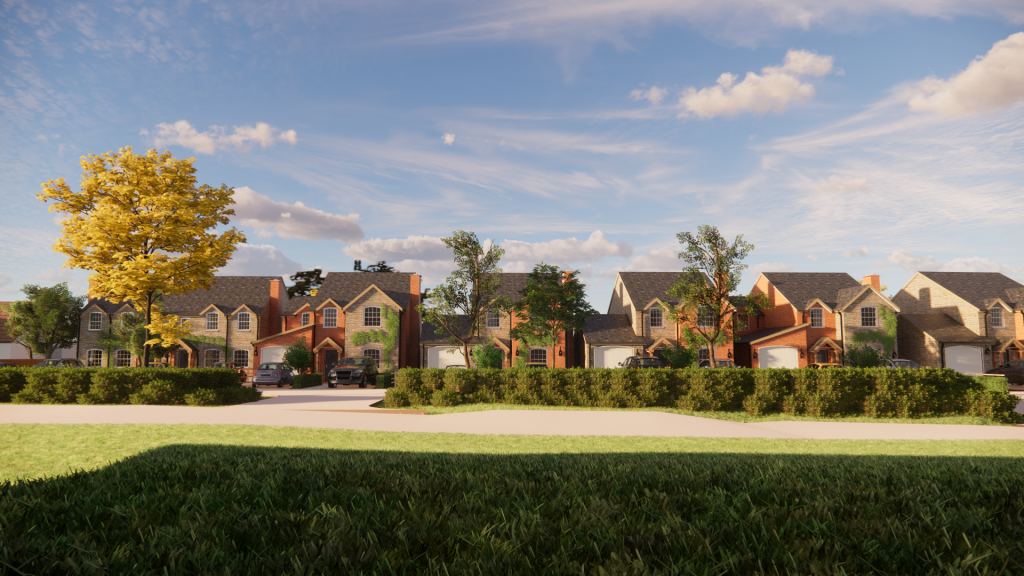
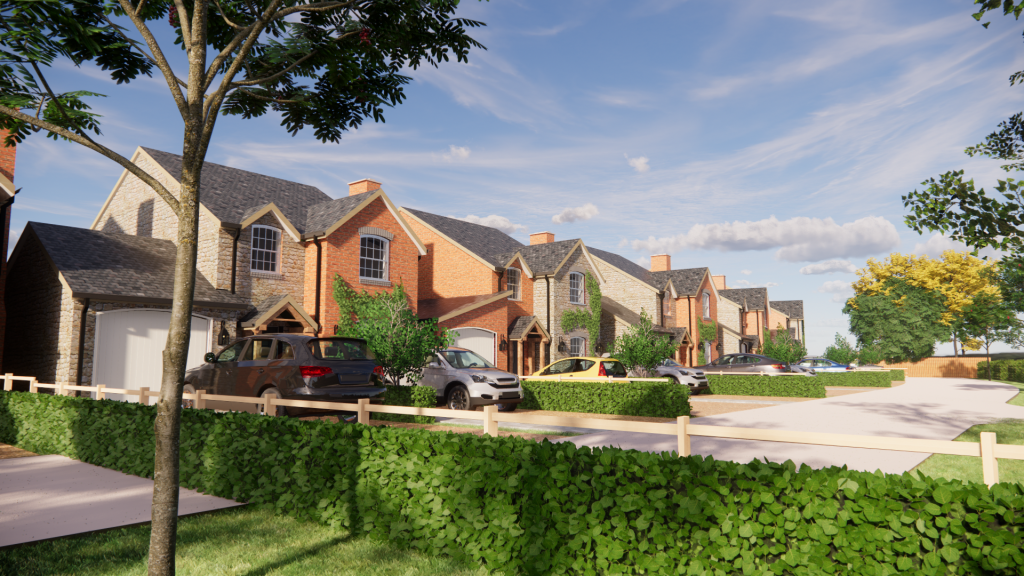
The new dwellings have been deliberately designed to match, as closely as possible, the surrounding residences, including the choice of external materials. The neighbouring properties are of a buff style brick, so the choice of a silver larch style timber and buff render should complement the existing properties. The vernacular of the area opposite the site is very mixed in terms of height scale and style. The proposals though individual, are designed to fit in with the surrounding but follow the linear repeated style of the properties to the South East of the development site.
The internal layout seeks to offer comfortable family living with emphasis on family areas such as a large open plan lounge, kitchen and dining room. The four bedrooms are of a good size and all the rooms either match or exceed the sizes set out in the National Space standard guide lines.
The external layout and siting of each of the dwellings maximises the amenity and garden space to all sides of the properties and also allows for the provision of car parking, designed so that vehicle egress can be forwards.