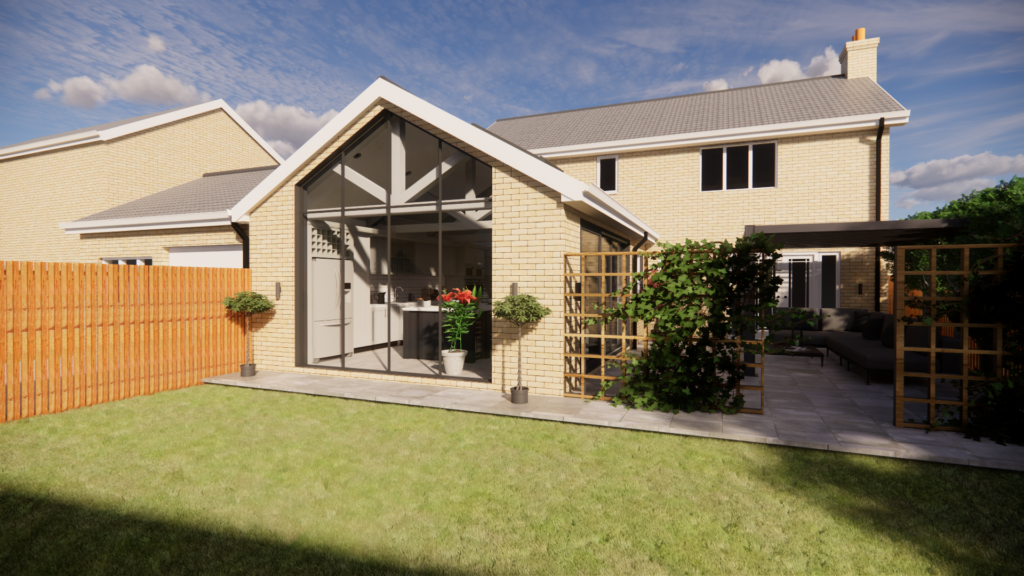
What a busy week, this is the third planning application that we have submitted this week! For this garage conversion and ground floor internal reconfiguration there was a risk that the existing footprint would naturally create one long corridor, so it was important that we produced a cohesive scheme with generous transitional areas. Included in […]
