 It’s not all about the pretty pictures!
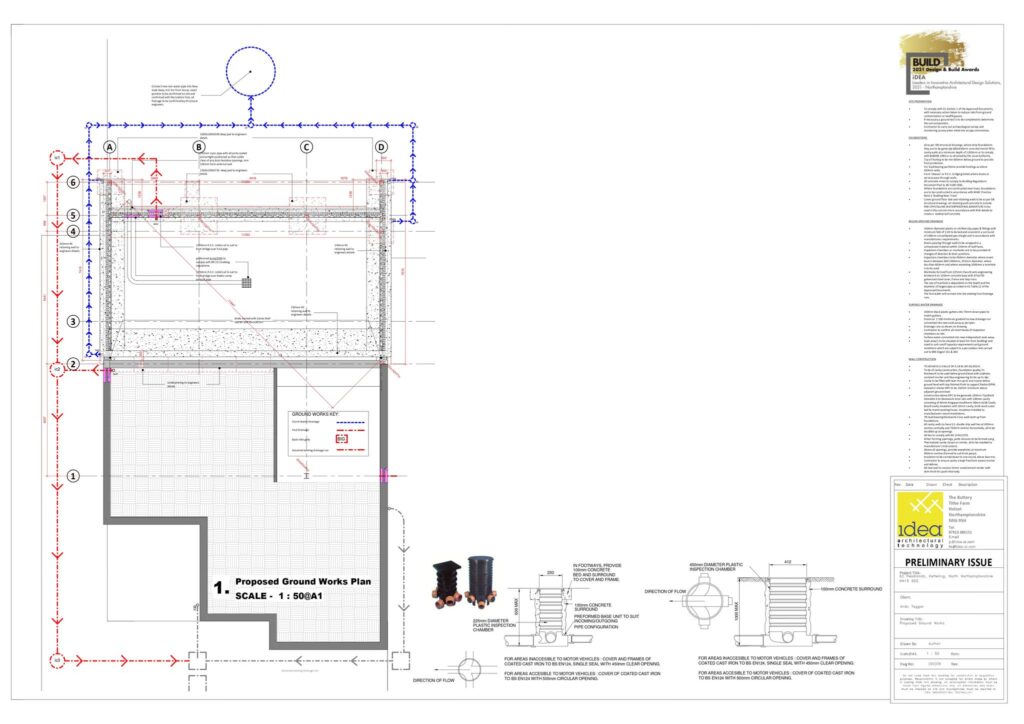
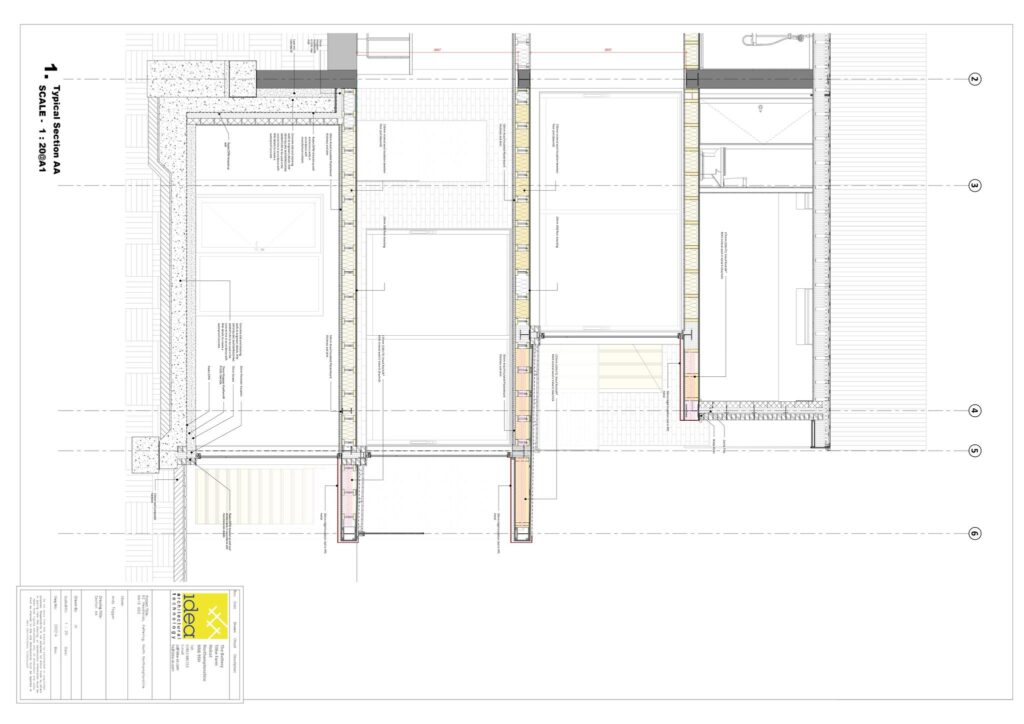
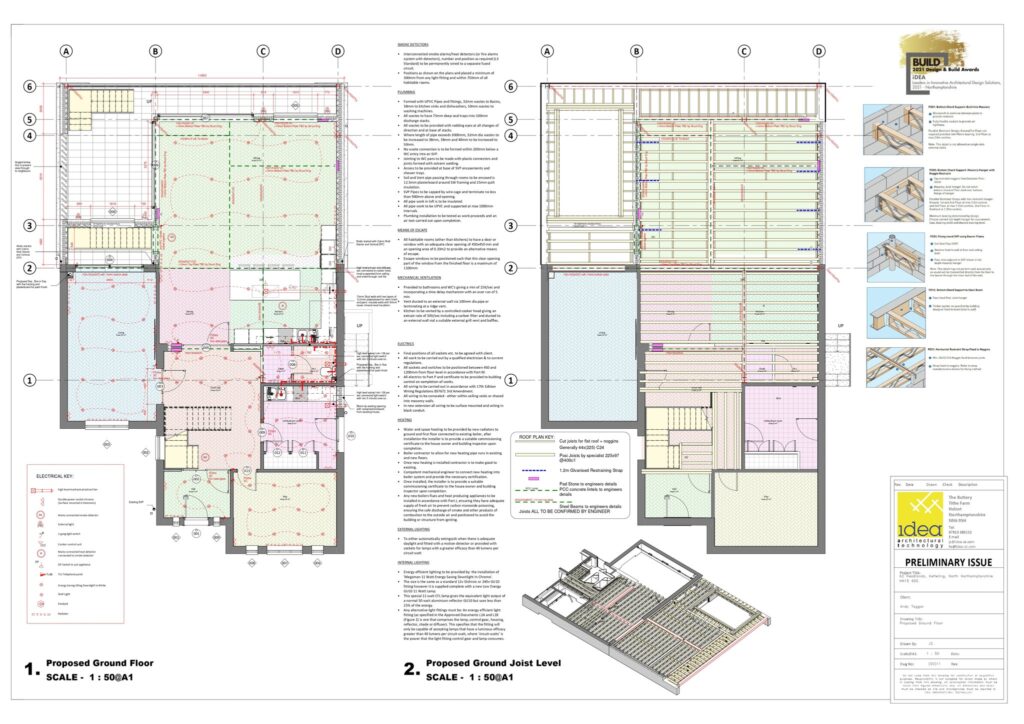
 We also love creating the technical detail and construction drawings.
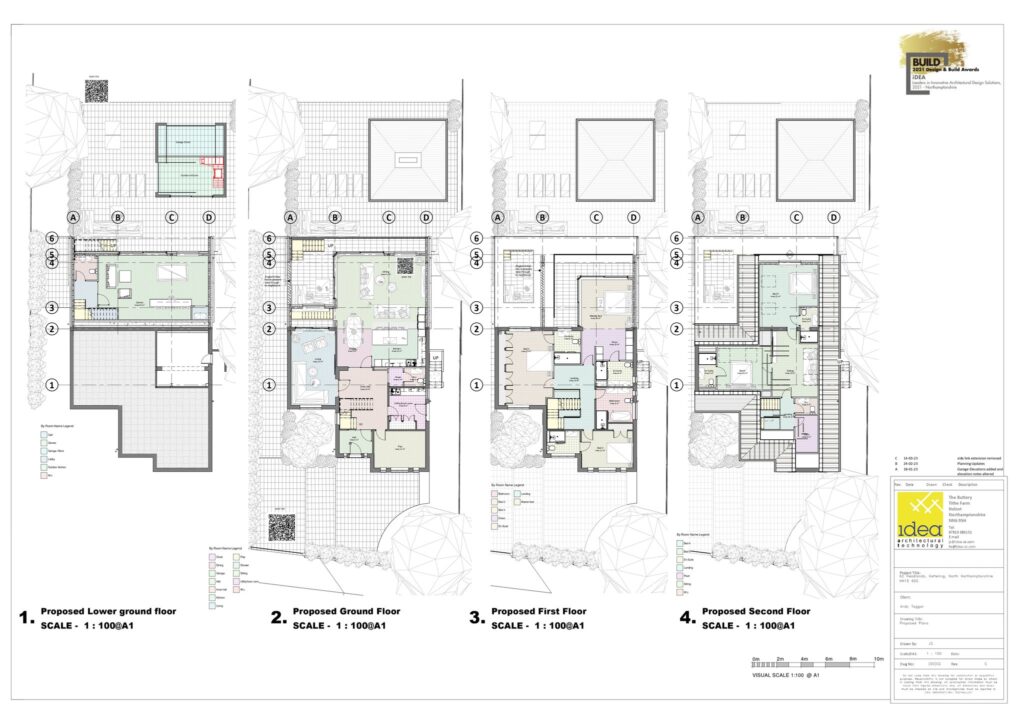
We obtained planning permission earlier this year for this scheme which includes:
 Open plan living/ kitchen/ dining areasLower ground floor party room
  Full reconfiguration to first and second floorSubstantial extensions across three floors
 We can’t wait to see this project in construction!