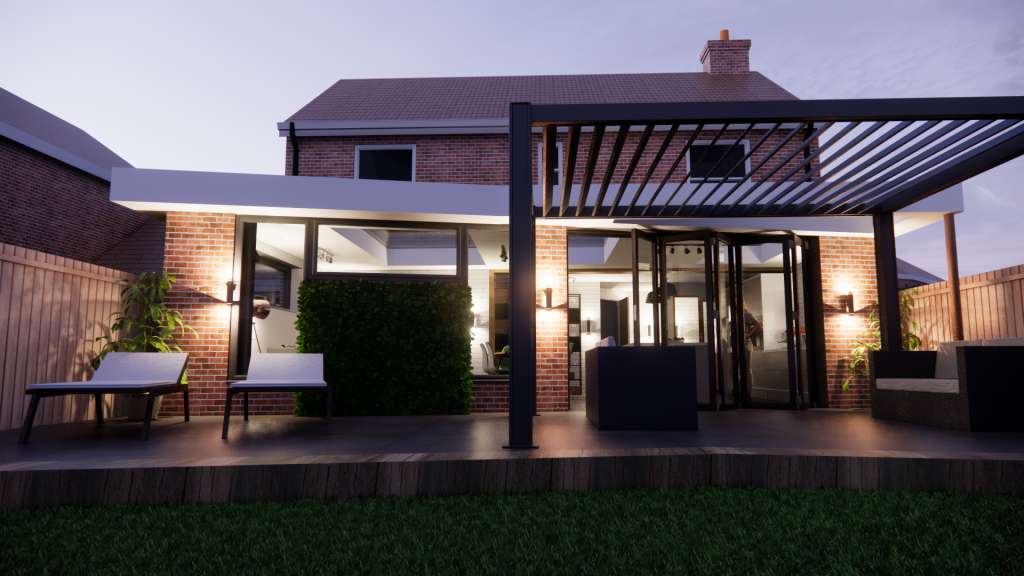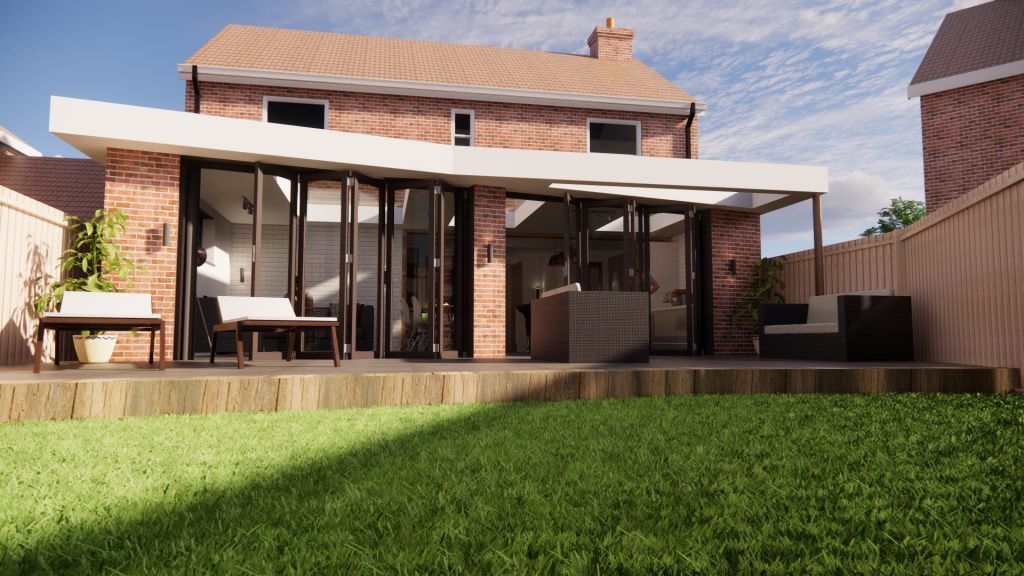
Both projects were challenging throughout the planning process, requiring minor amendments to the original schemes to meet the views of the Planning Officer, as well as considerable communication of justification for the design, location and sizing of the schemes.
After we submit an application, there is a lot more work that we do “behind the scenes” so that we achieve the best outcome for our client.
The project in these visuals includes a single storey extension, internal alterations and a garage conversion into a child’s playroom. The outcome for our client is a vast improvement of family living space and full utilisation of the building’s footprint.