
Agricultural Barn Conversion

Agricultural Barn
Location: Orton, Northamptonshire
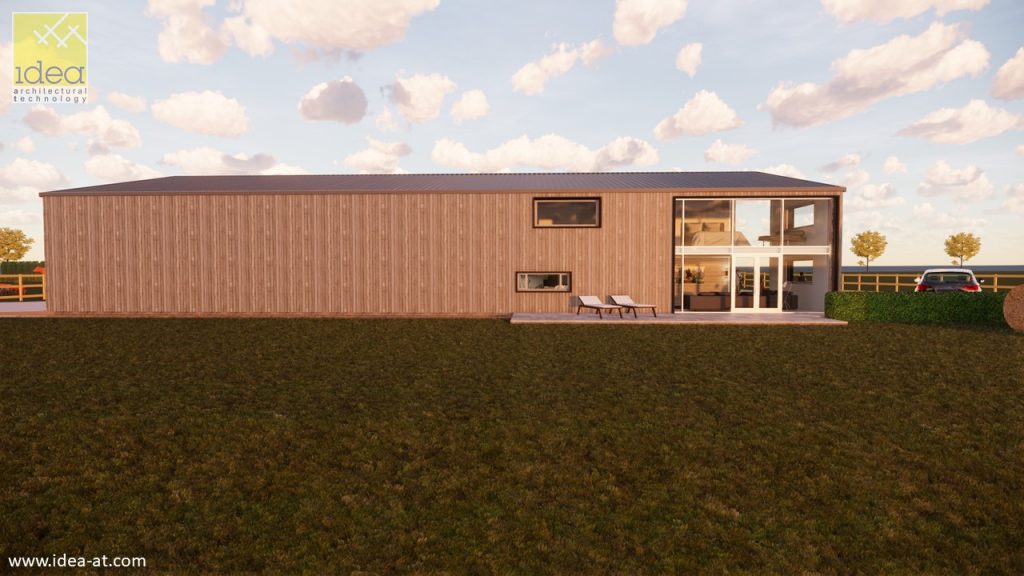
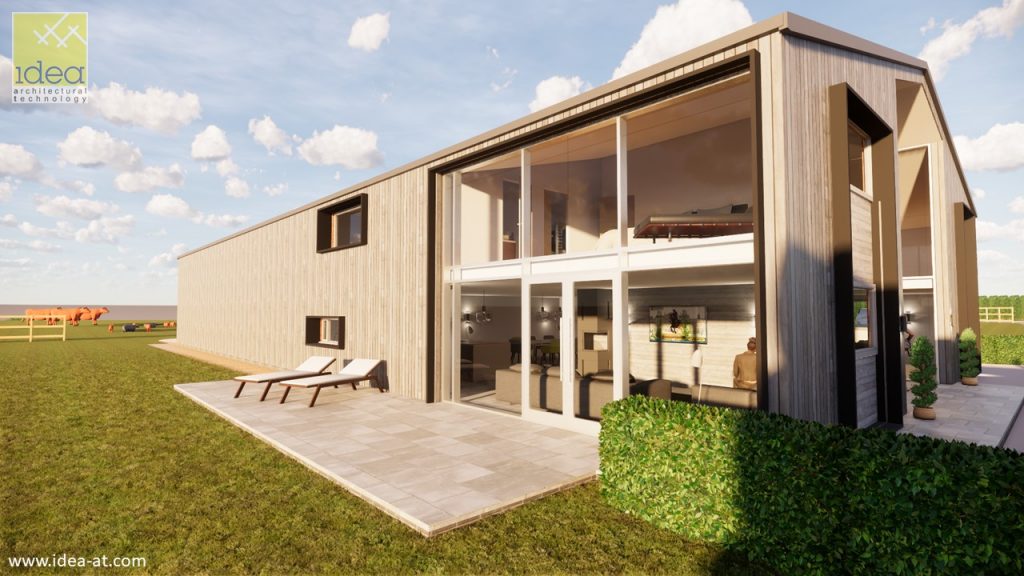
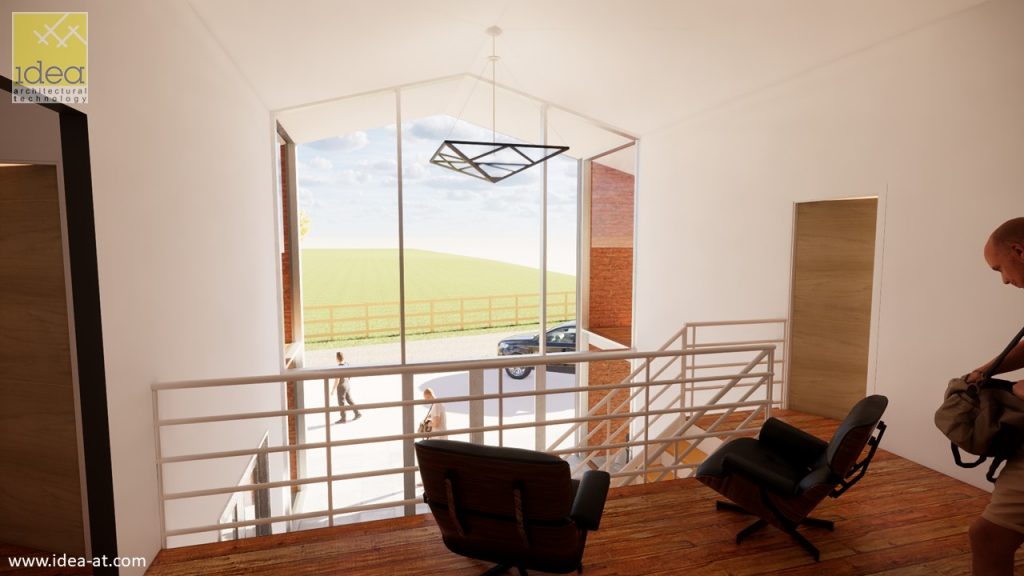
We absolutely loved developing the design for the part conversion of this agricultural building into a two-storey residential dwelling; the application has been made under Permitted Development Order Class Q.
The brief was to create a large open and social dwelling that maintained the functionality and agricultural uses for a working farm. To not adversely impact on the surrounding countryside, the design is deliberately subtle on each of the elevations which are visible to the village and adjacent road; The front elevation to the new dwelling area has been intentionally recessed to maintain the open aspect of the barn, softening the visual impact as you approach and the conversion will utilise all of the existing structure and roofing.


