Hillcrest
Hillcrest
Location: Northampton, Northamptonshire
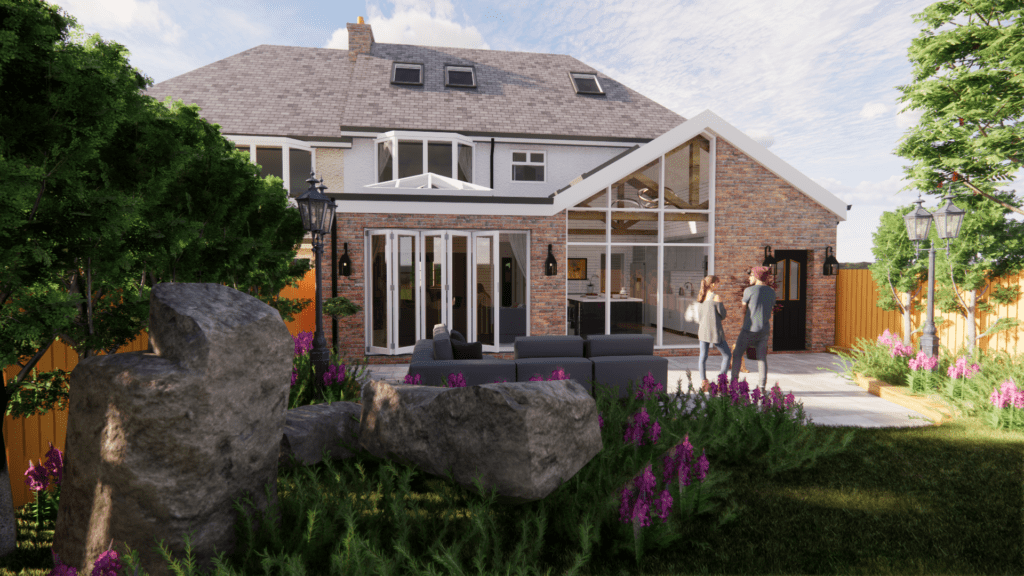
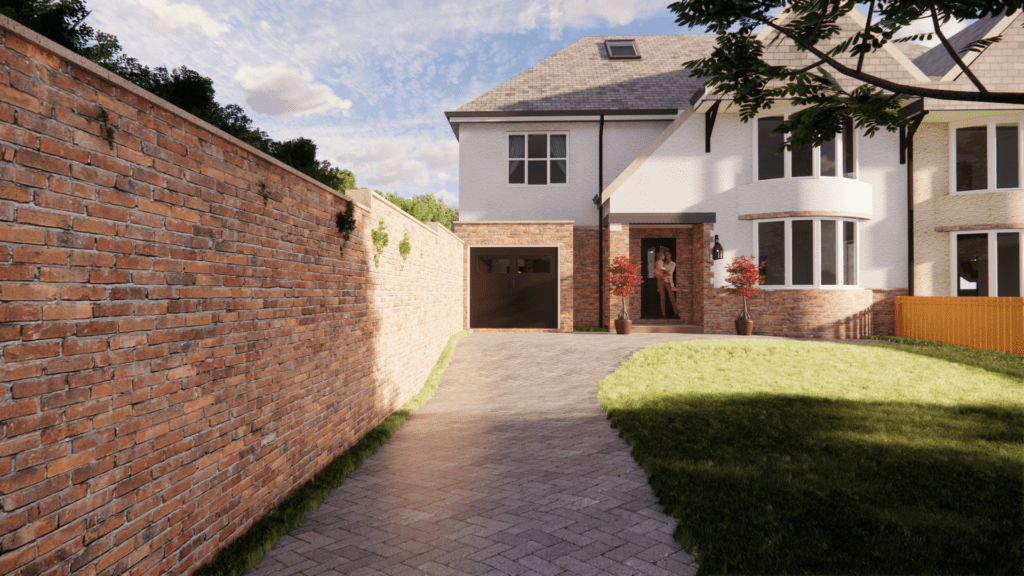
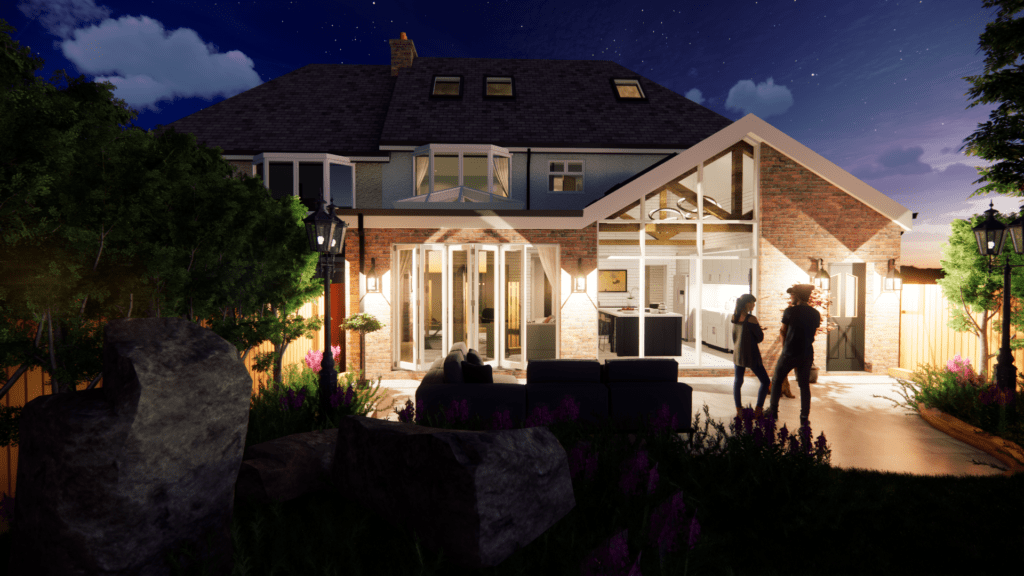
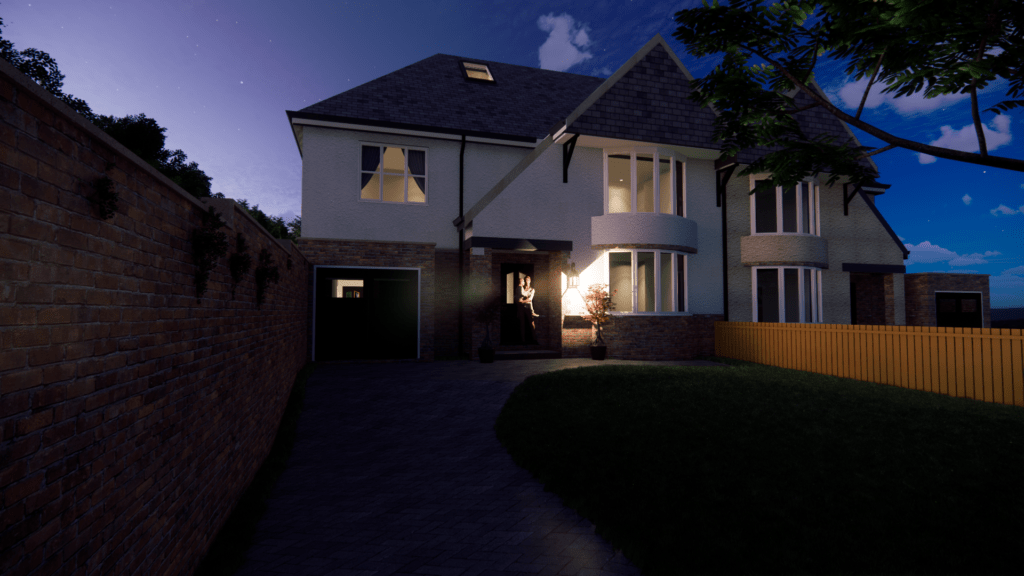
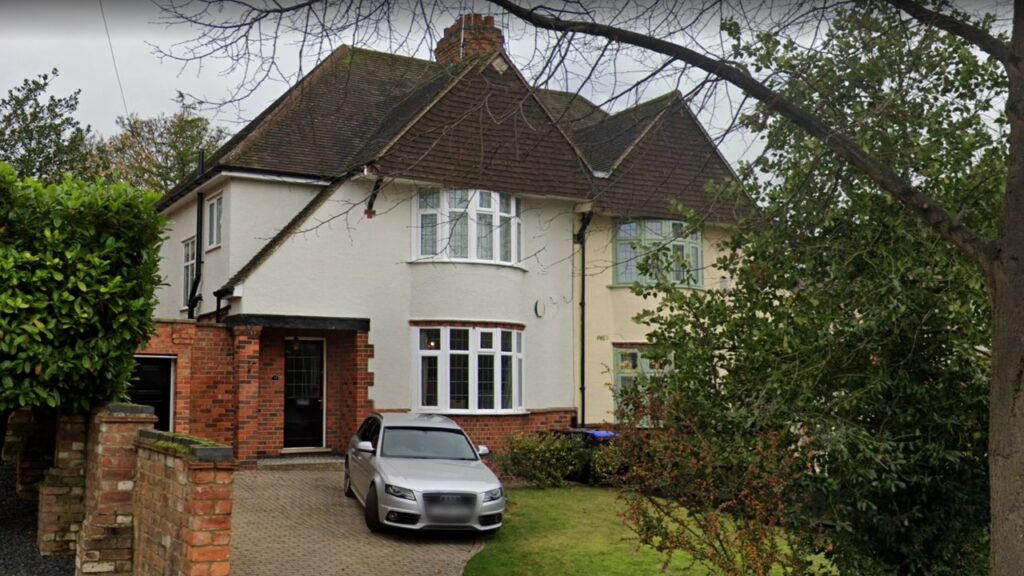
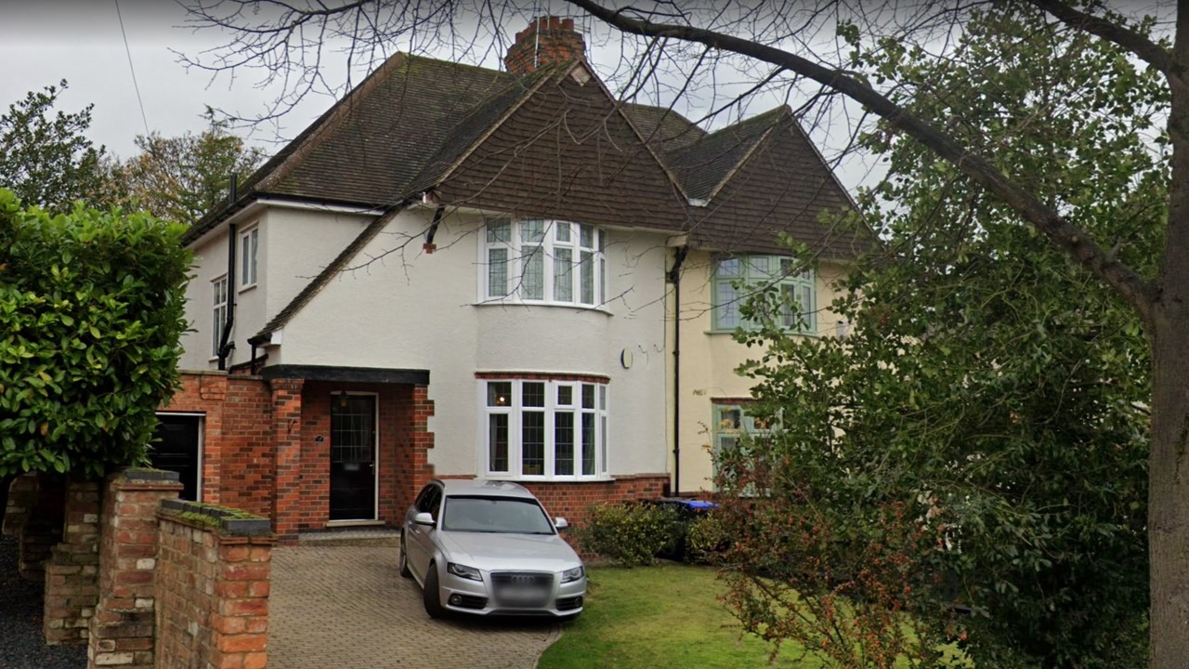
We were recently approached by a residential client looking to enhance their three bedroom, two storey home with a 1930s double bay frontage and a garage. Our client was keen to maximise the space that they had both extending and through converting their loft space.
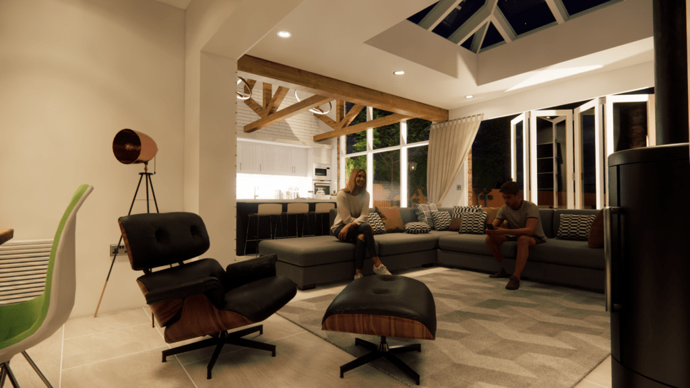
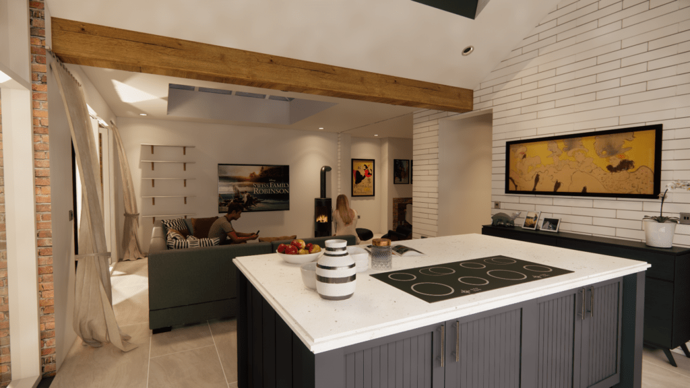
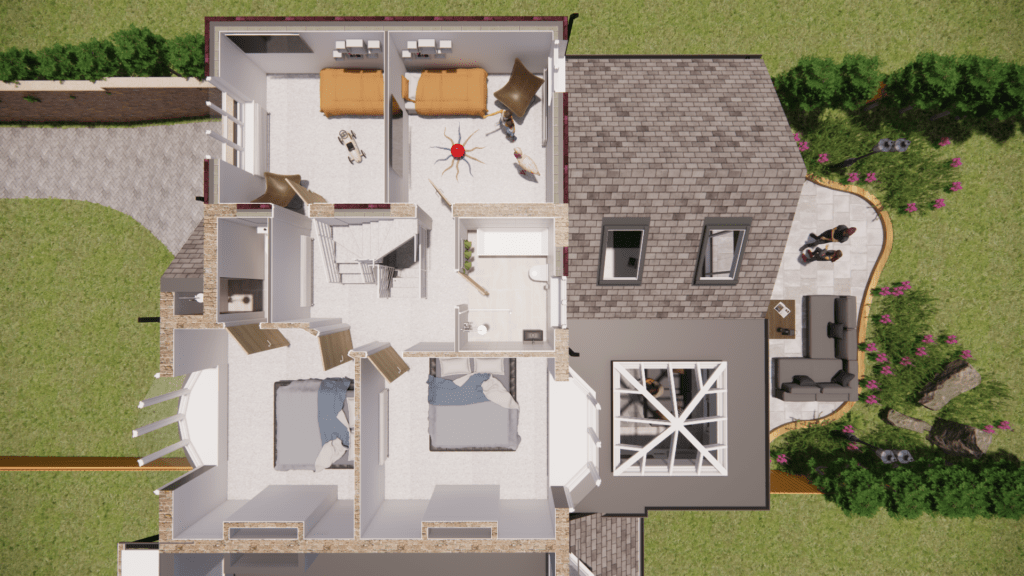
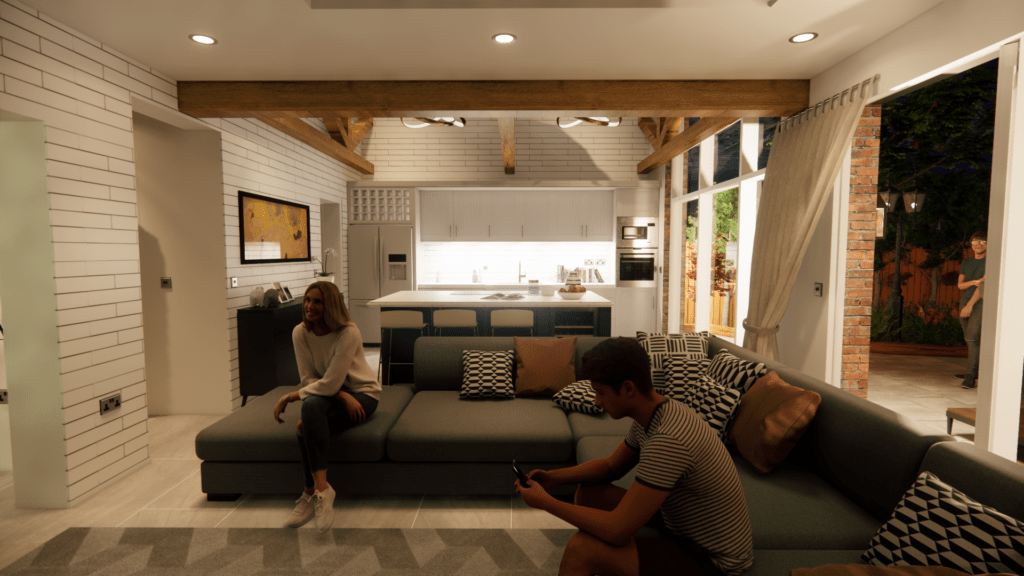
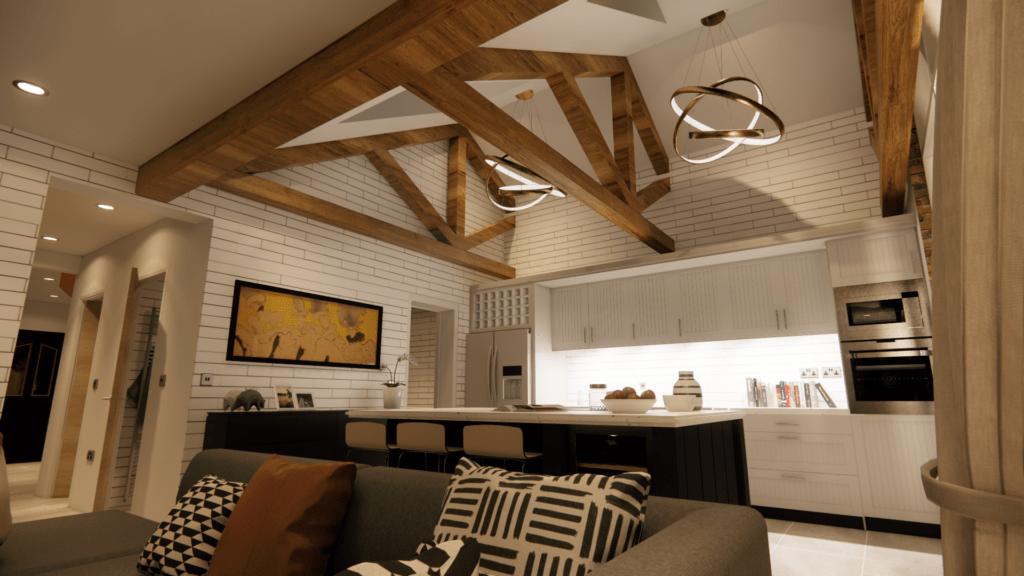
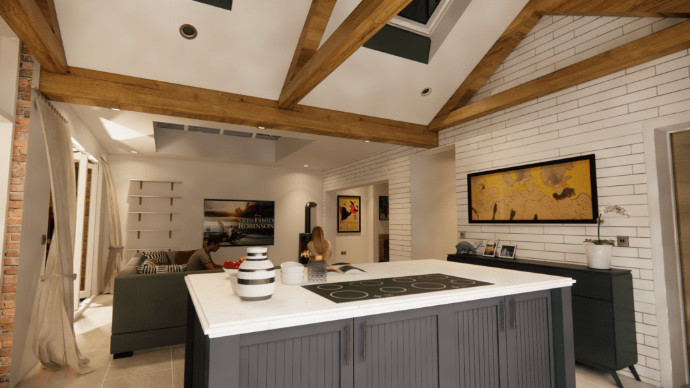
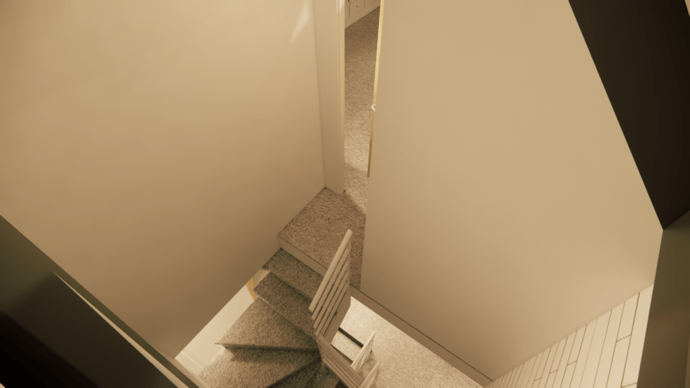
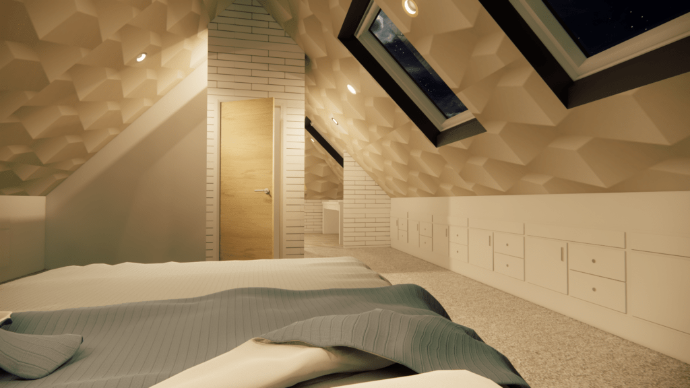
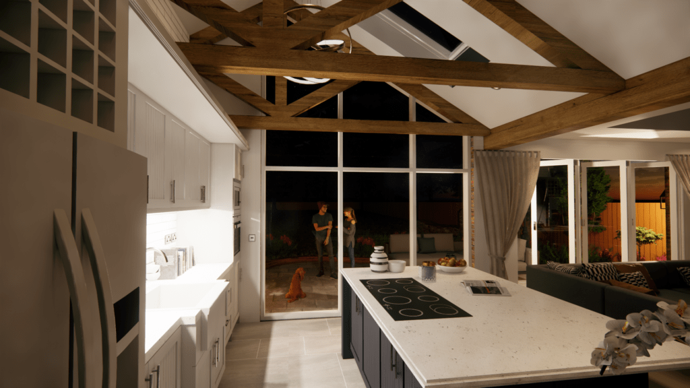
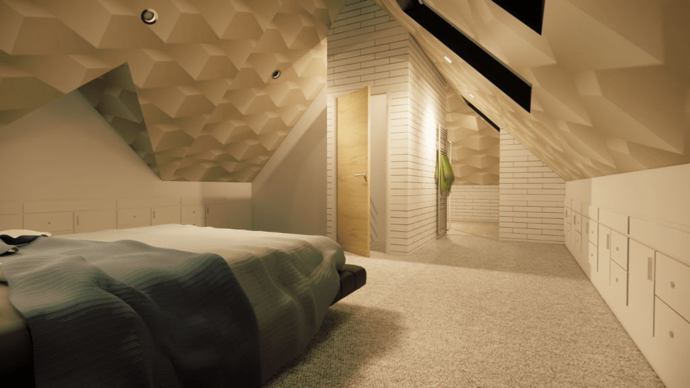
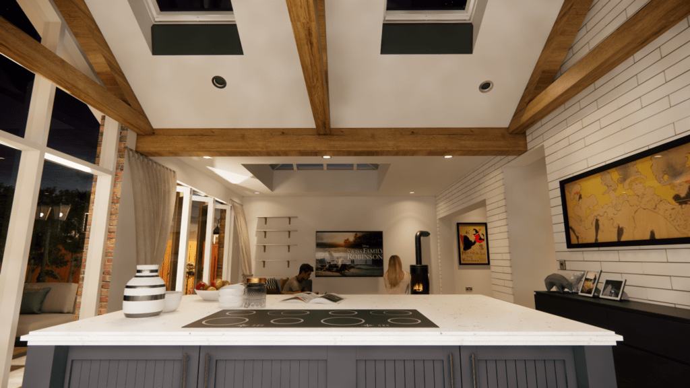
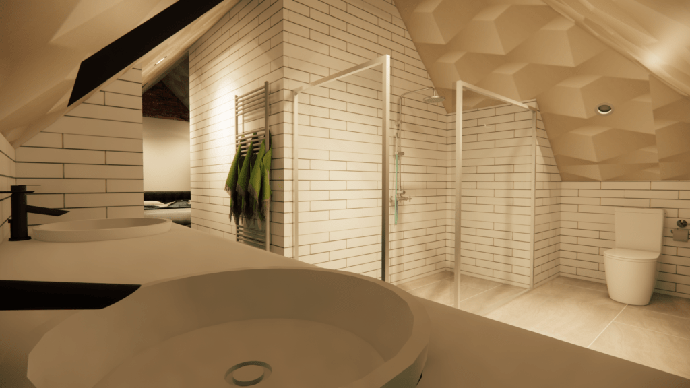
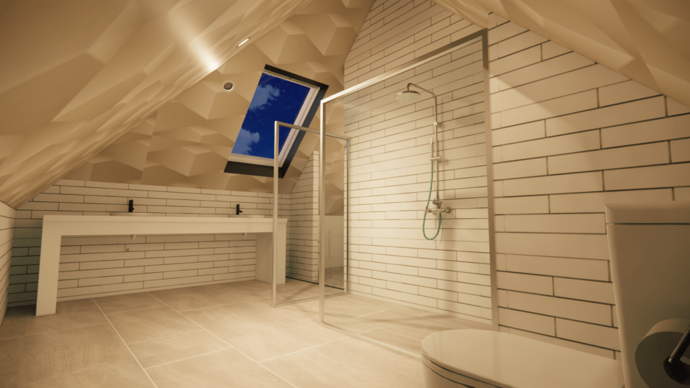
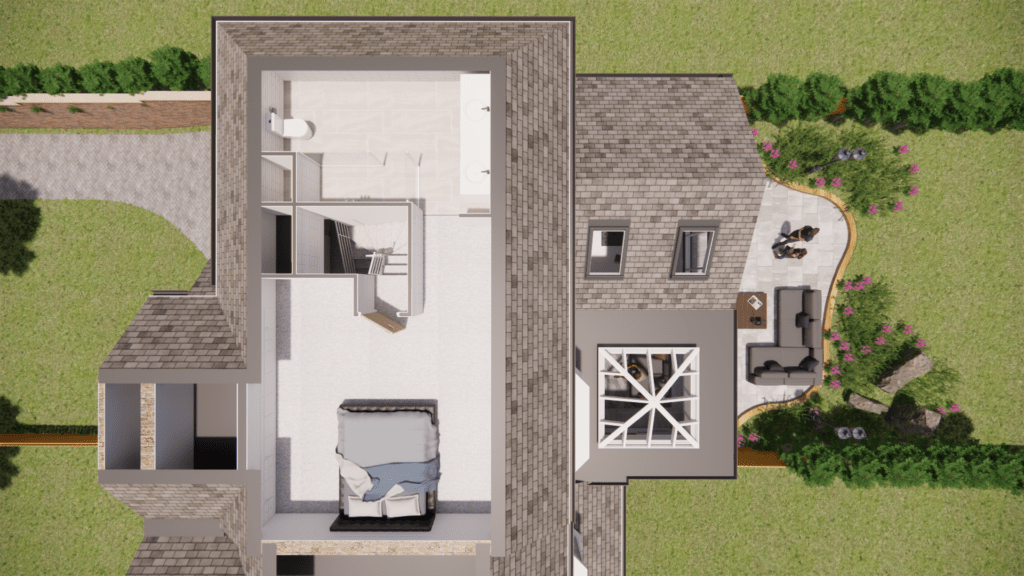
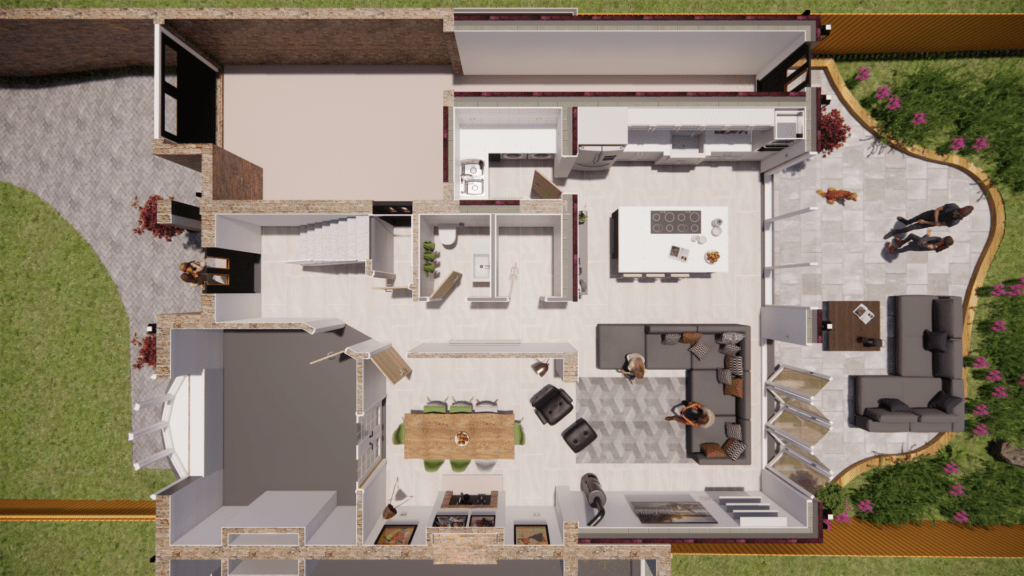
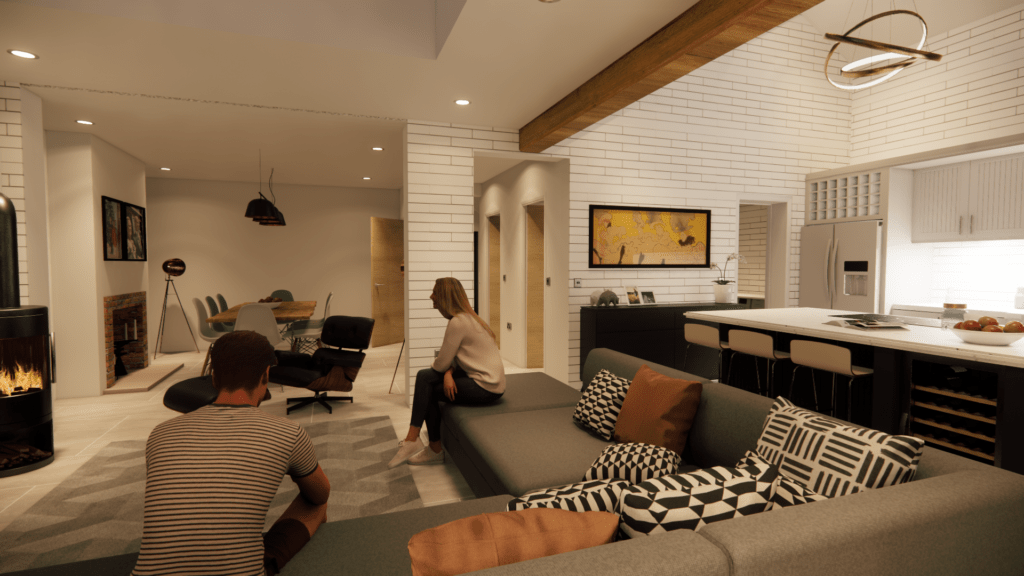
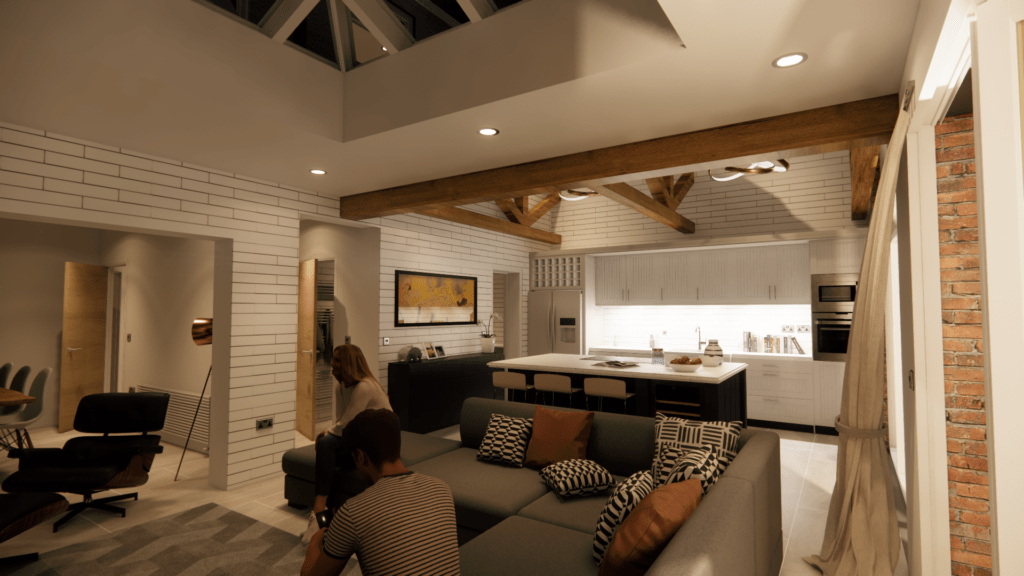
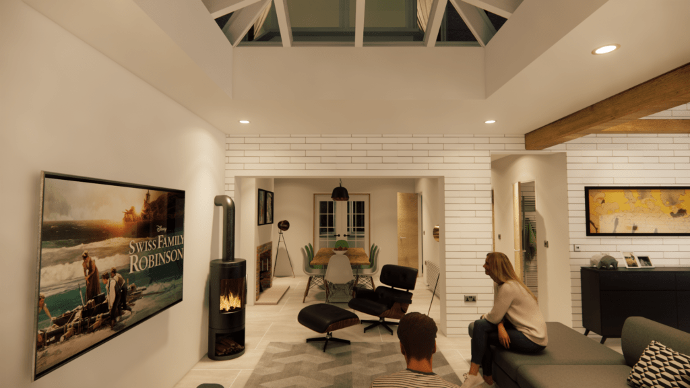
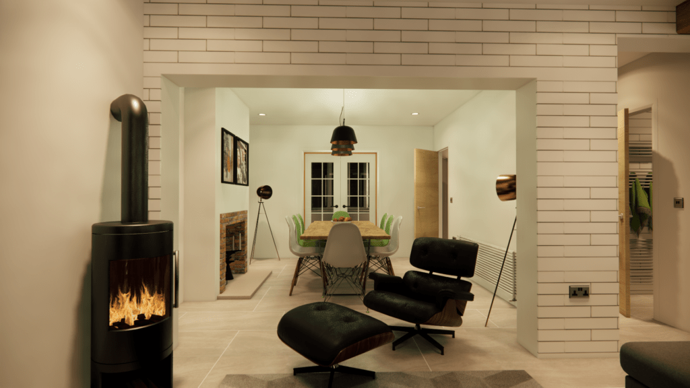
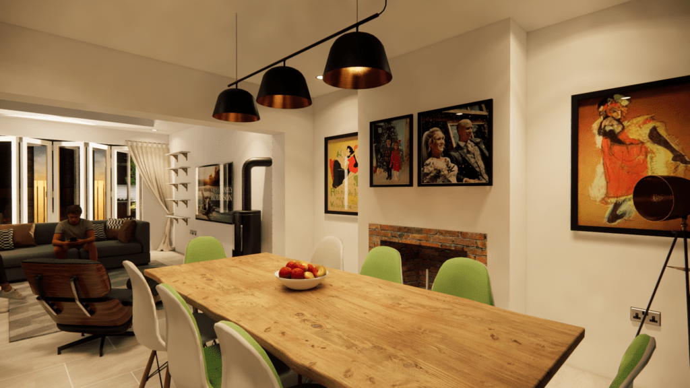
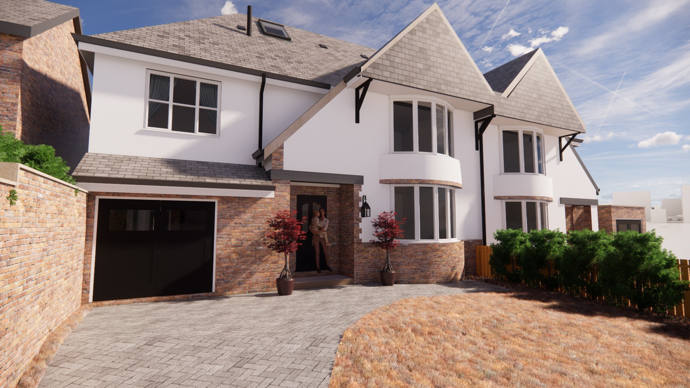
Our designs featured a large family room at the rear of the property, increasing the size of their current extension. Additionally, we have planned extending over the existing garage to increase the available upstairs space as well as to create a new utility room. Along with this the plans featured a loft conversion which would increase the size of the property to 4 bedrooms with an additional master suite.
Our 3D CGI visuals and floor plans were able to show the clients exactly how the property would look once it is completed as well as to offer a valuable insight for the planning applications.