
Mill House

Mill House
Location:Northamptonshire
IDEA was commissioned to undertake the planning and building regulations works for the new owners of this beautiful old mill house in Northamptonshire.
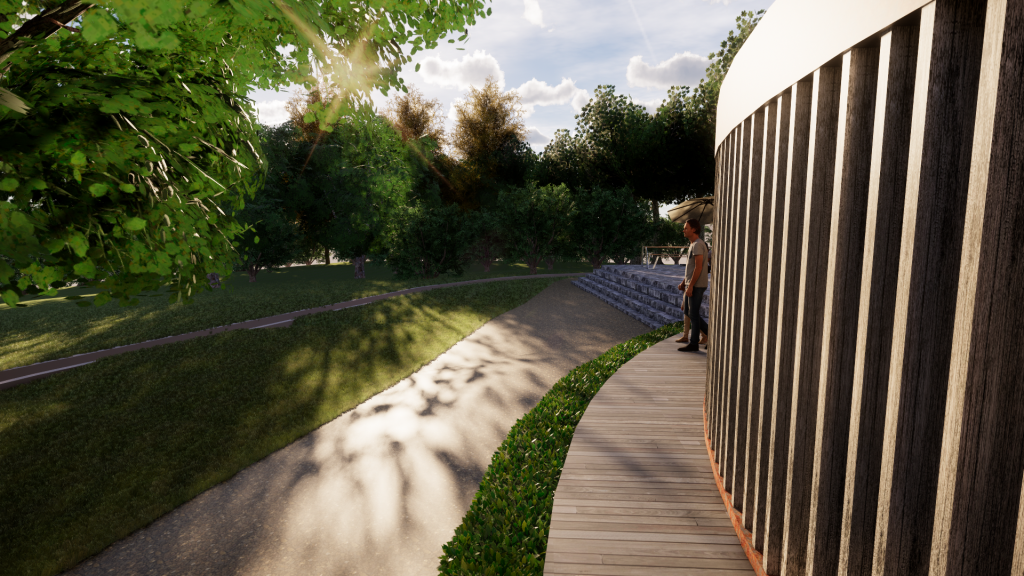
The brief was to design a screen between the drive and the garden to prevent line of sight from the street to the patio area; without visually separating the frontage of the existing house or obscuring views to and from the garden.
This was achieved through the use of timber fins which we designed to be cleverly positioned at varying angles to both allow and block line of sight depending where a person in standing.
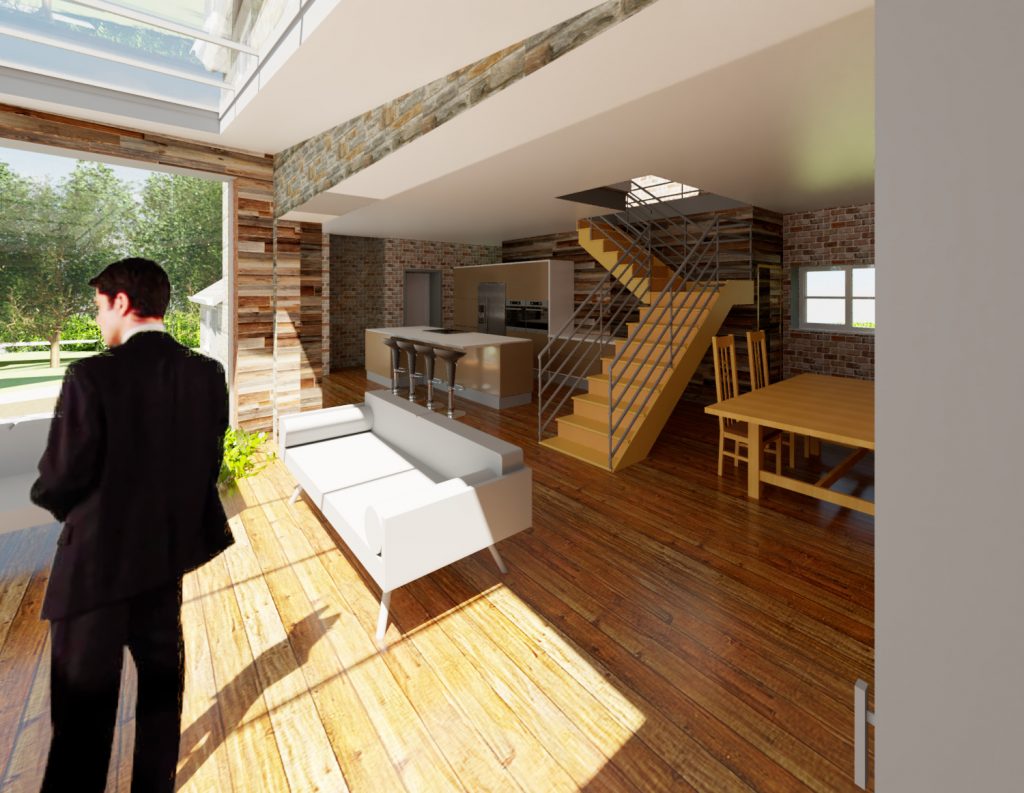
Our clients also requested that the interior of the house should be completely re-worked to accommodate modern family living, with the addition of a contemporary glazed extension to take in the beautiful grounds of the mill house.
Our clients have trusted our experience and have opted for a Corten steel cladding to the angular extension of the kitchen/ dining area, juxtaposing contemporary with period charm.


