
Foxwood House
Foxwood House
Location: Sywell, Northamptonshire
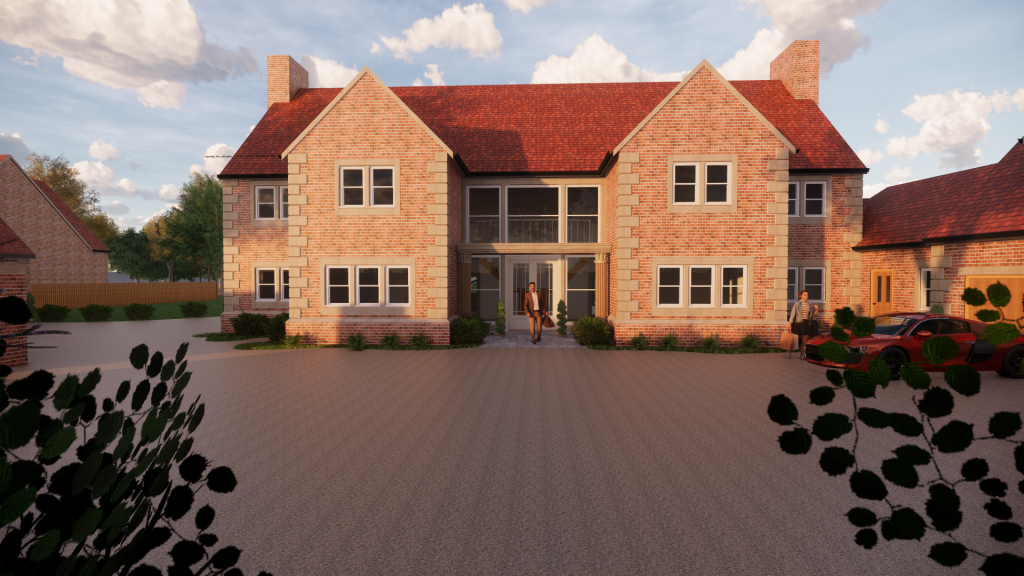
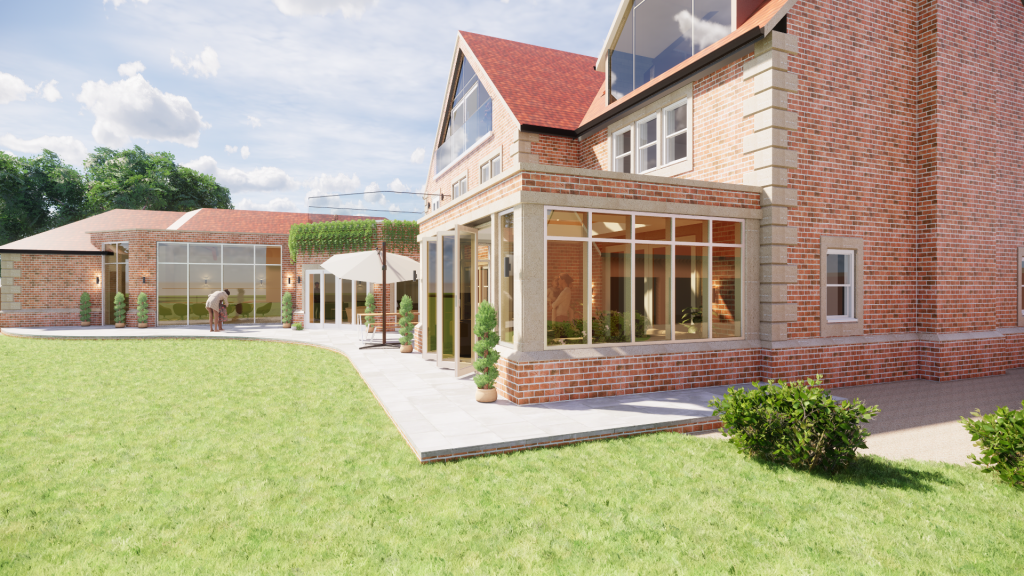
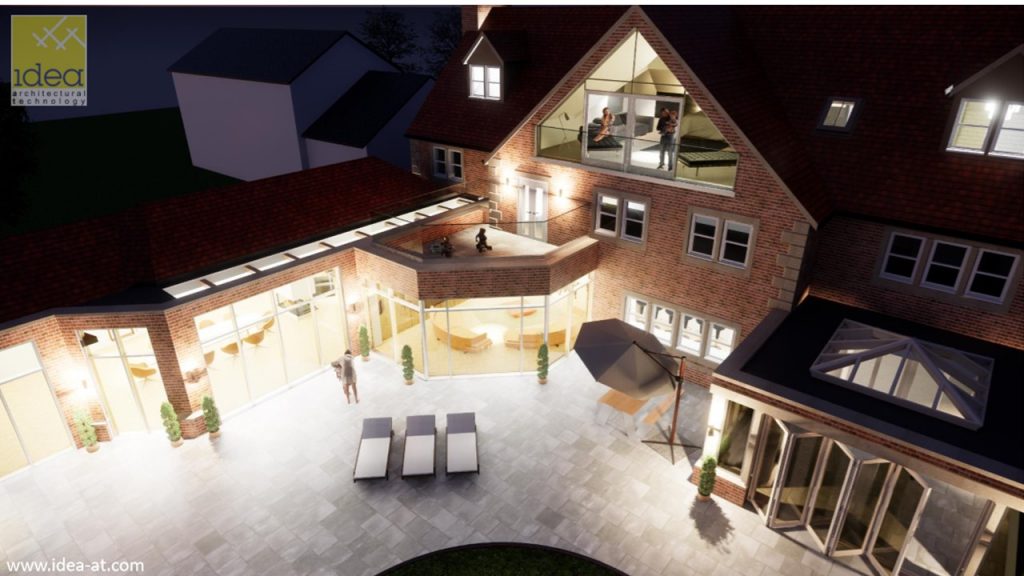
We finalised the design for this 7 bedroom Northamptonshire village property to include a new orangery, an extension for a “garden bar” as well as a total internal redesign.
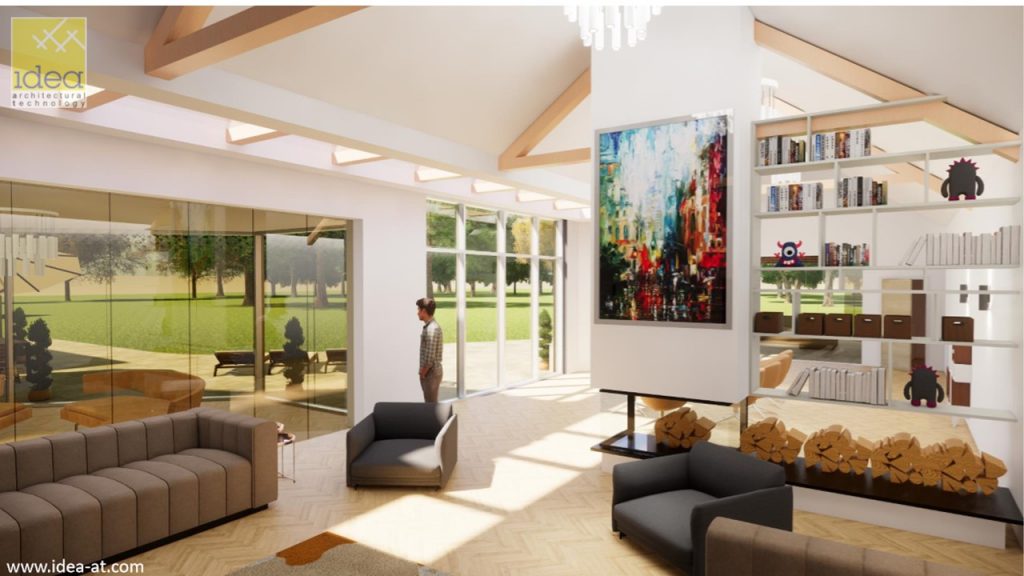
We worked closely with the clients to include many of their ideas for the interior design from the pattern of floor tiles, colour of the walls, kitchen cabinets style through to the layout of the master suite bathroom and dressing room.
We have a good relationship with their nominated building contractor which helped us ensure that the budget was met even as the project evolved greatly to include a conversion of their pool room into a luxurious family room which could convert easily into an enormous entertaining space for those special parties.
The value of 3D visualisations and video walk-throughs was definitely appreciated by the client on this project.


