East Haddon
Contemporary Family Home
Location: East Haddon, Northamptonshire
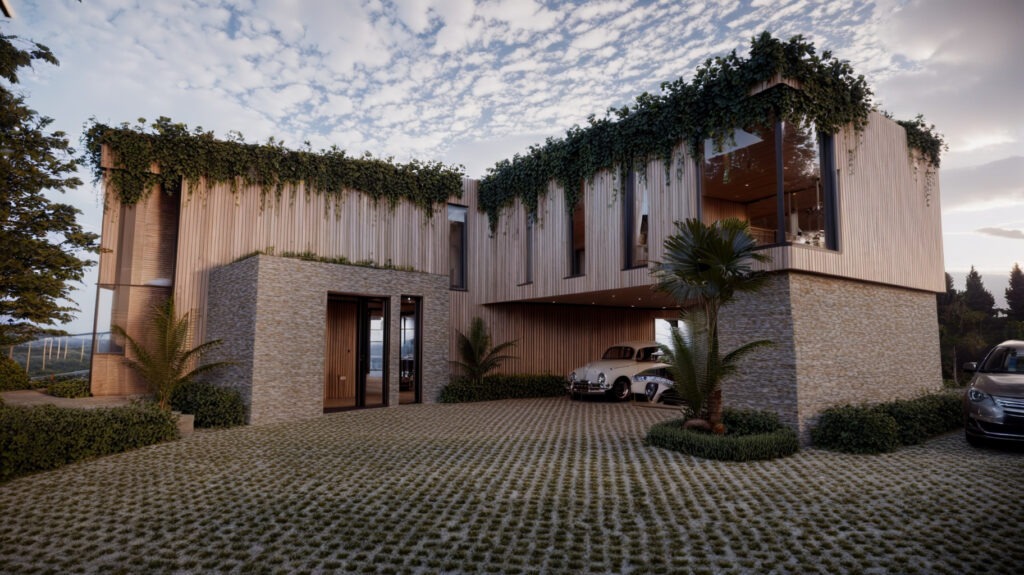
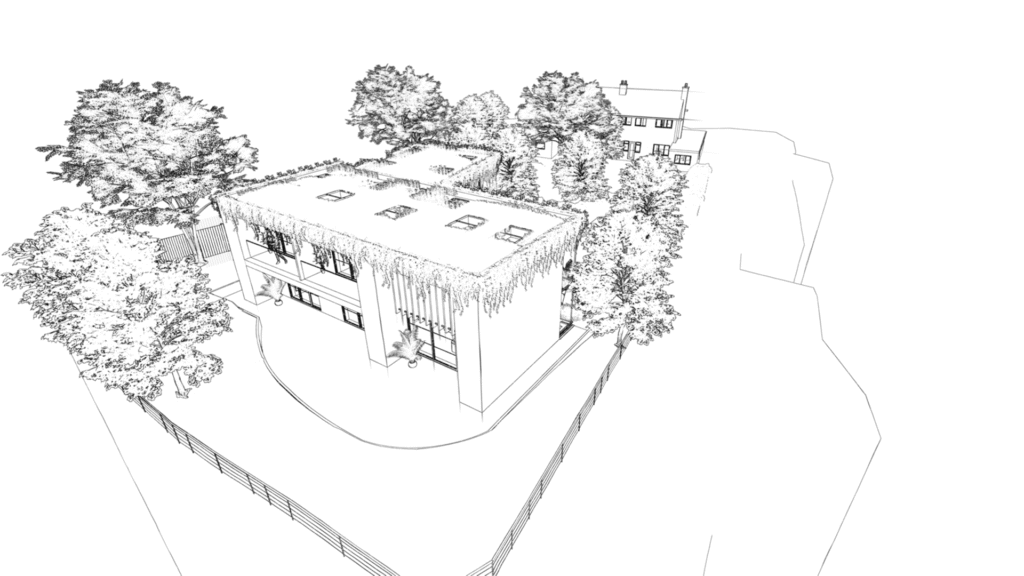
This exciting new-build project delivers a thoughtfully designed, contemporary family home nestled into the landscape at the edge of East Haddon village. Working with a secluded plot behind an existing garden, our design responds with sensitivity to the rural setting, combining modern living with strong environmental principles and contextual awareness.
A Modern Design with Local Roots
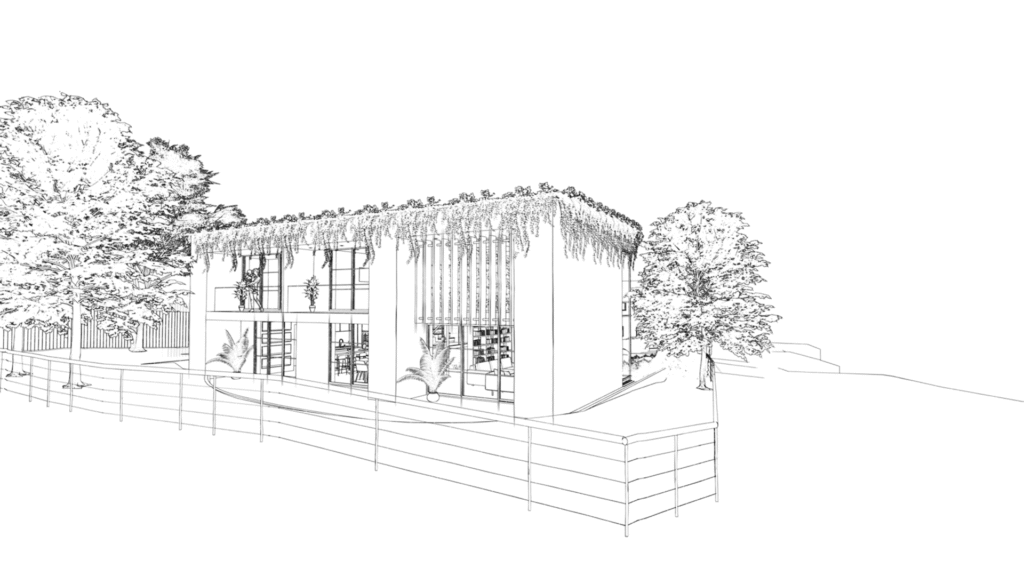
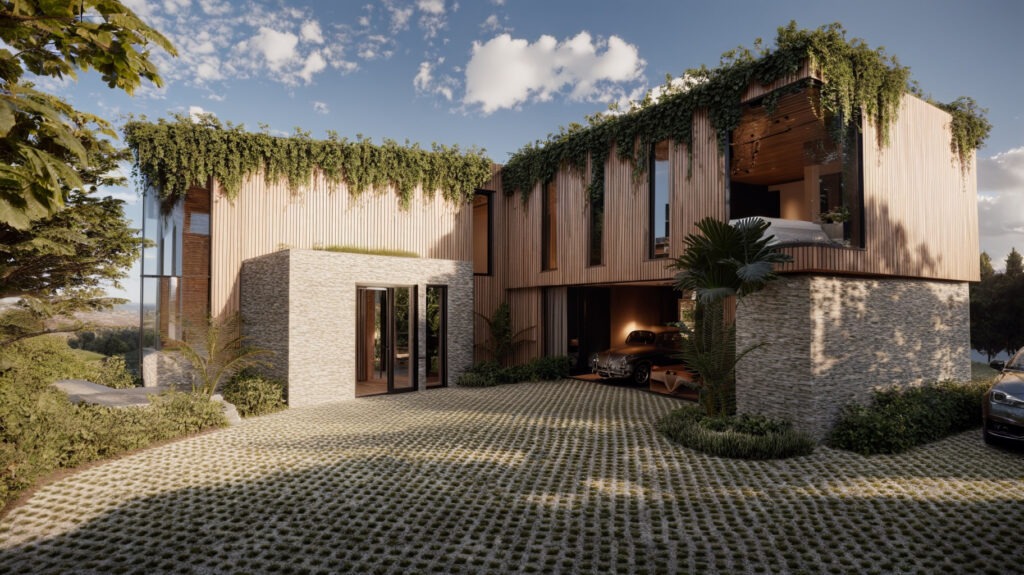
The architecture is contemporary in form but deeply rooted in its setting. A palette of larch timber and locally inspired stonework gives the home a refined yet natural appearance, echoing the tones and textures of traditional Northamptonshire farm buildings. Overhanging planting and living roofs help the home merge with its landscape, softening its silhouette and enhancing biodiversity.
Architecture that Works with Nature
Careful site orientation ensures the home makes the most of its position. The principal elevation faces south-east, opening up the main living spaces to sweeping countryside views while harnessing natural daylight and warmth. Deep roof overhangs provide effective solar shading, ensuring the house stays cool in summer while remaining bright and comfortable year-round.
Designed for Creative Family Living
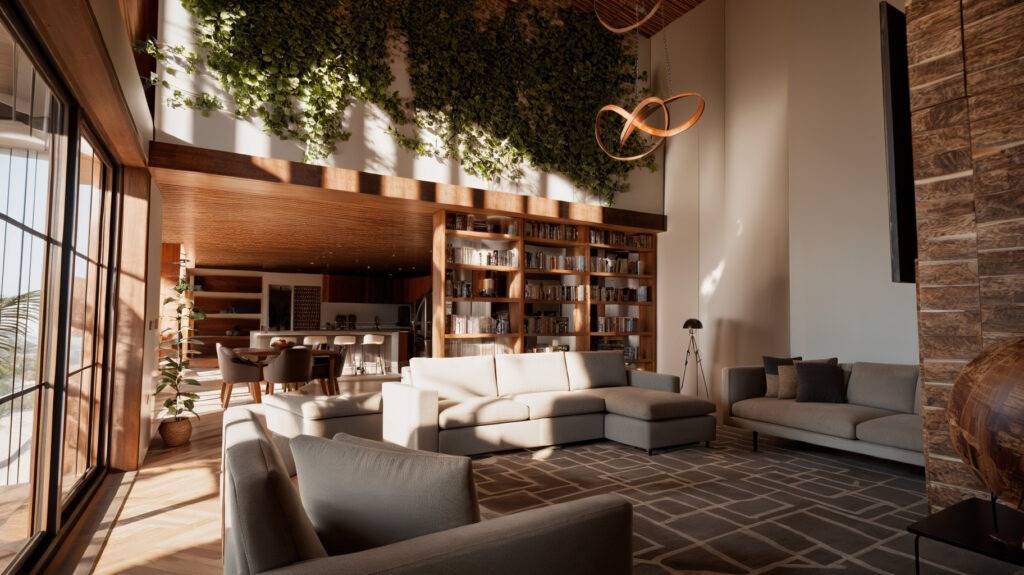
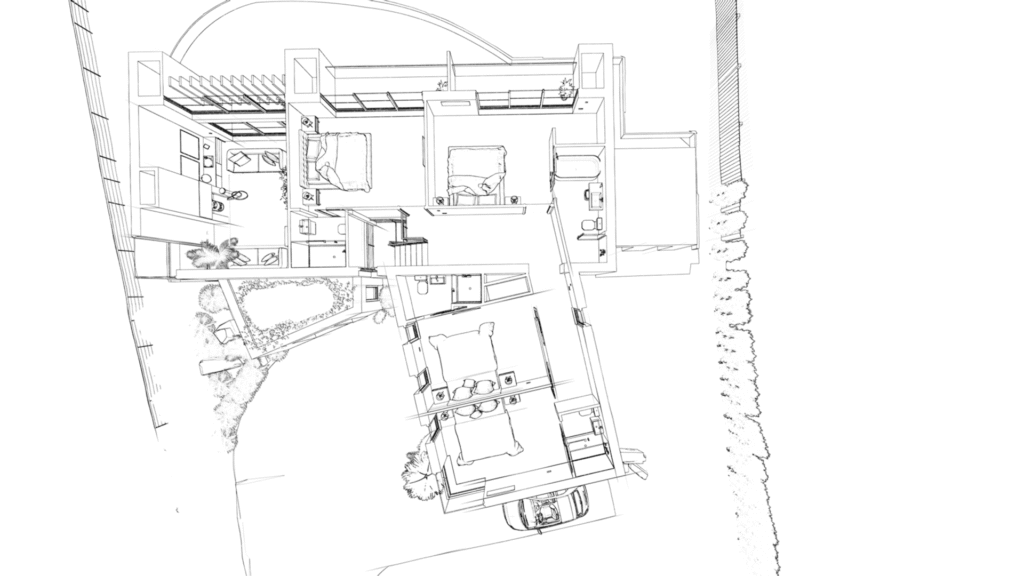
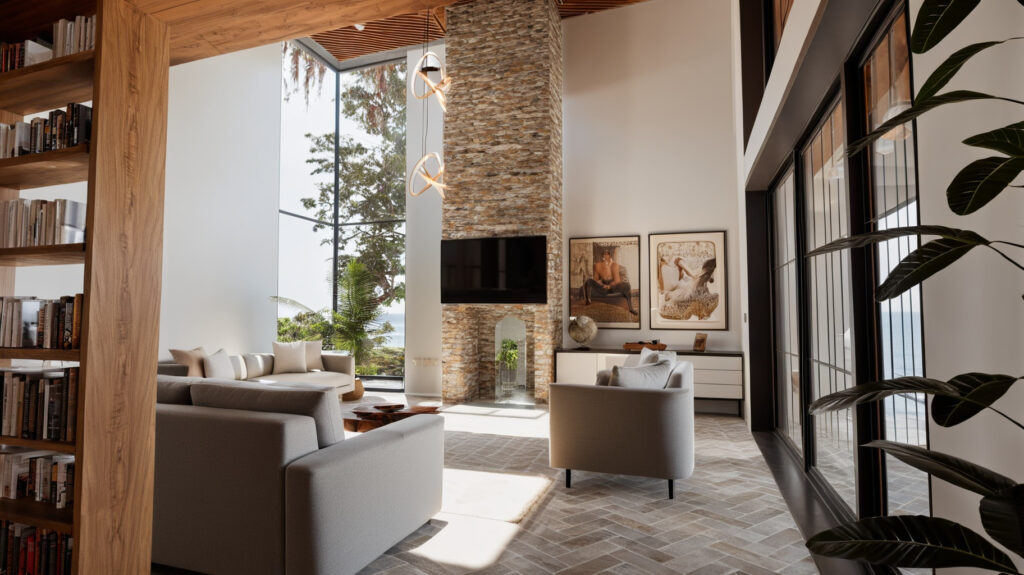
Inside, the home has been designed around the needs of a busy, modern family. A dramatic double-height space at the heart of the house brings light and life into the open-plan kitchen, dining, and living areas. Indoor climbing plants, expansive glazing, and a broken-plan layout create an environment that’s both dynamic and calming. Additional ground floor features include a utility room, cloakroom, and a dedicated art studio—providing flexible, creative space for family life.
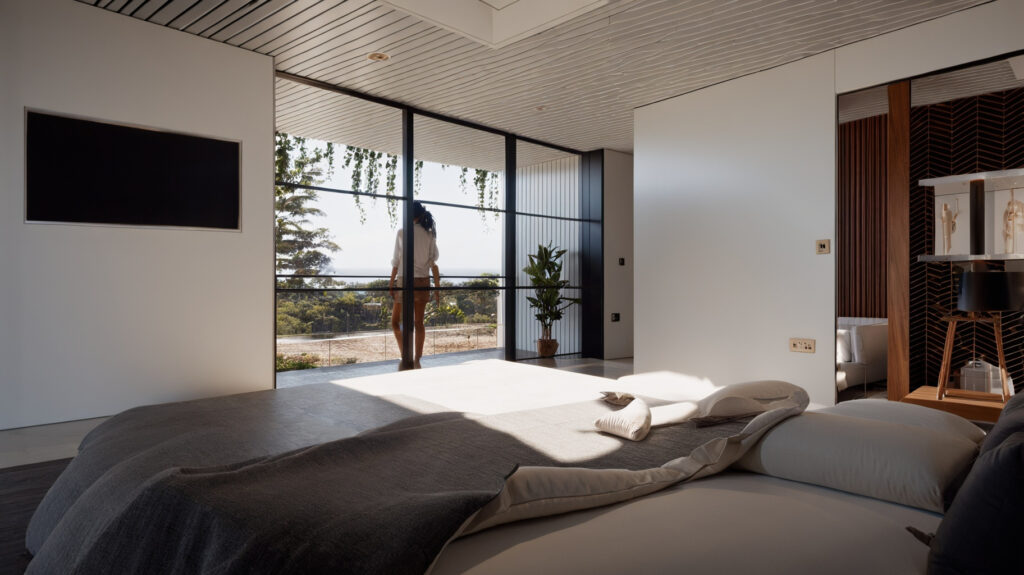
The first floor includes four ensuite bedrooms, each offering privacy and comfort, with balconies from key rooms providing opportunities to step out and enjoy the surrounding views.
Intelligent Sustainability
Every element of the scheme has been designed with sustainability in mind. Living roofs, natural materials, and a landscape-led approach reduce environmental impact while enhancing thermal performance and supporting local biodiversity. The covered driveway and discreet plant room integrate essential services without compromising the integrity of the design.
Why Choose Us?
This project exemplifies our approach to creating bespoke homes that feel at home in their setting while offering the best of contemporary living. From rural plots to village infill sites, we bring a balance of creativity, technical skill, and environmental responsibility—delivering architecture that is as thoughtful as it is beautiful.