Old Stratford

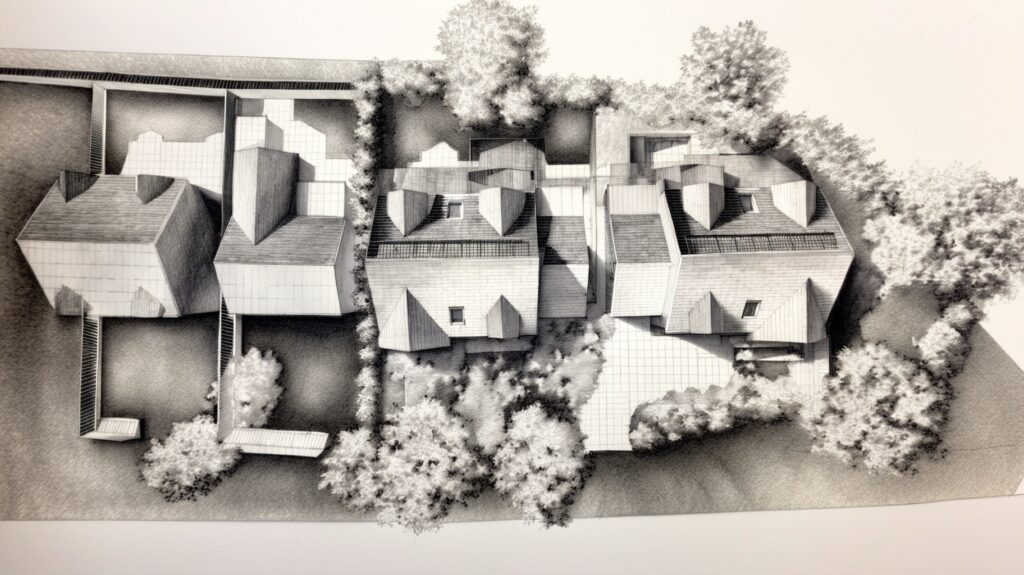
Eco-Friendly Redevelopment
Two New Family Homes
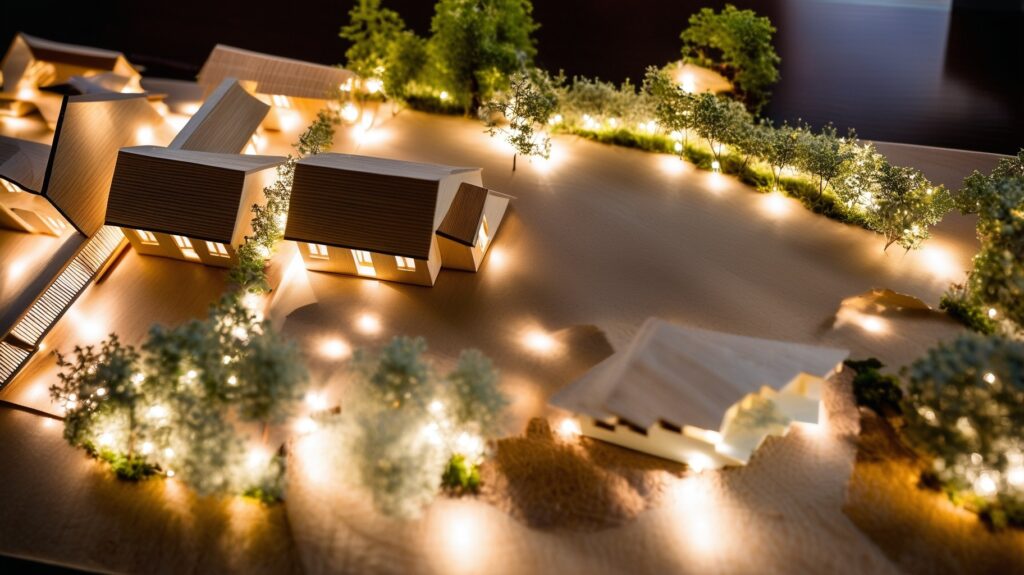
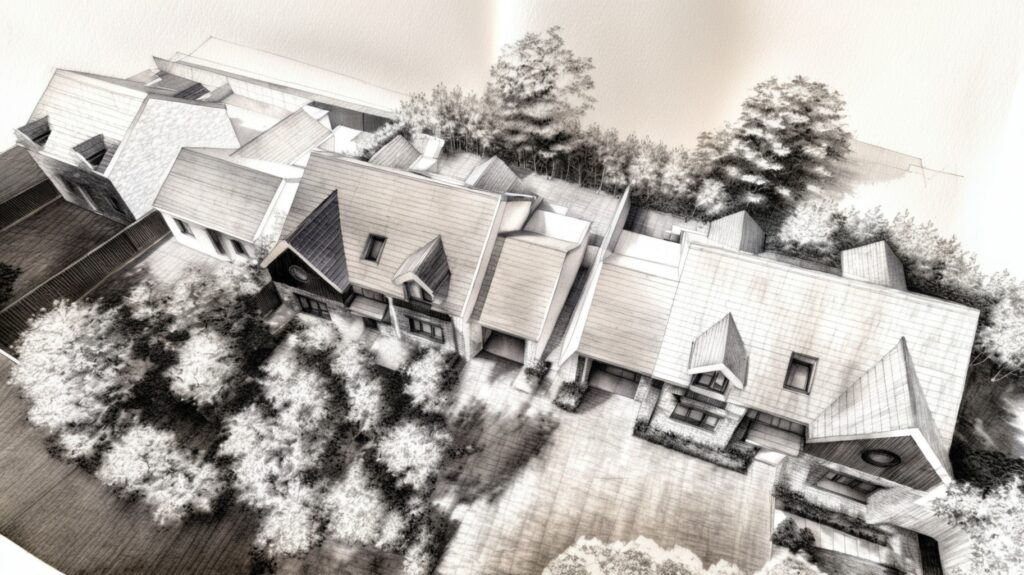
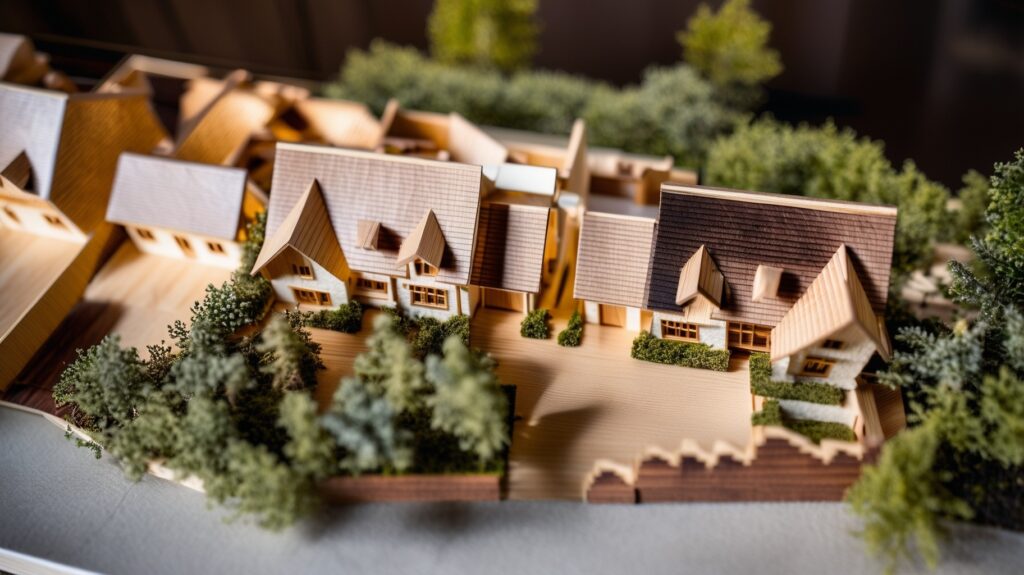
This project involves the replacement of a non-traditional timber-framed bungalow with two new four-bedroom, storey-and-a-half eco-conscious family homes. The design aims to deliver high-quality, future-proof housing that respects the established street scene while introducing modern sustainable technologies and inclusive design.
Context and Opportunity
The existing single-storey bungalow lacked architectural merit and no longer met contemporary energy or spatial standards. Its removal offered an opportunity to make more efficient use of the site, helping to meet modern housing needs through well-designed, environmentally responsible dwellings.
Design and Layout
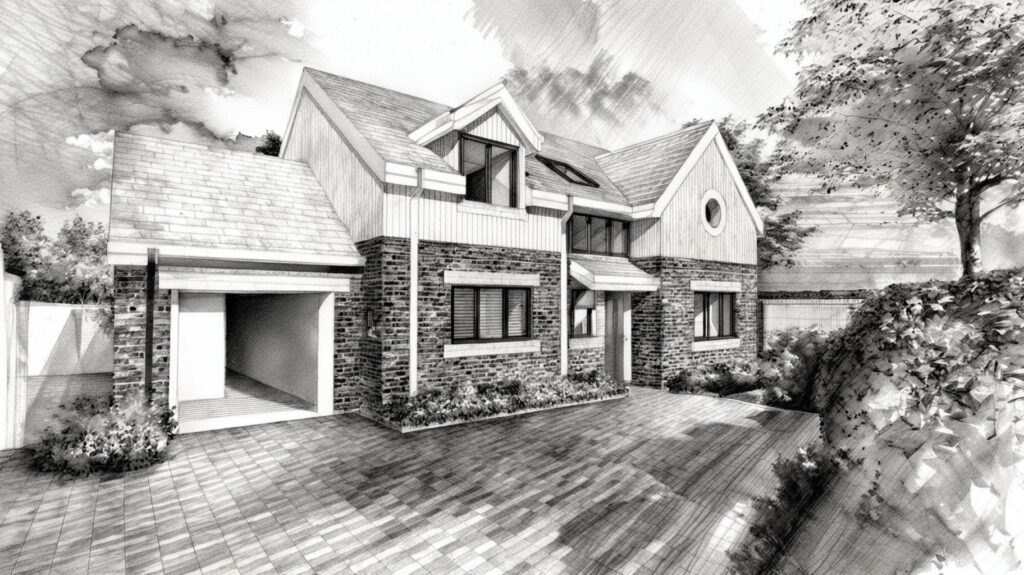
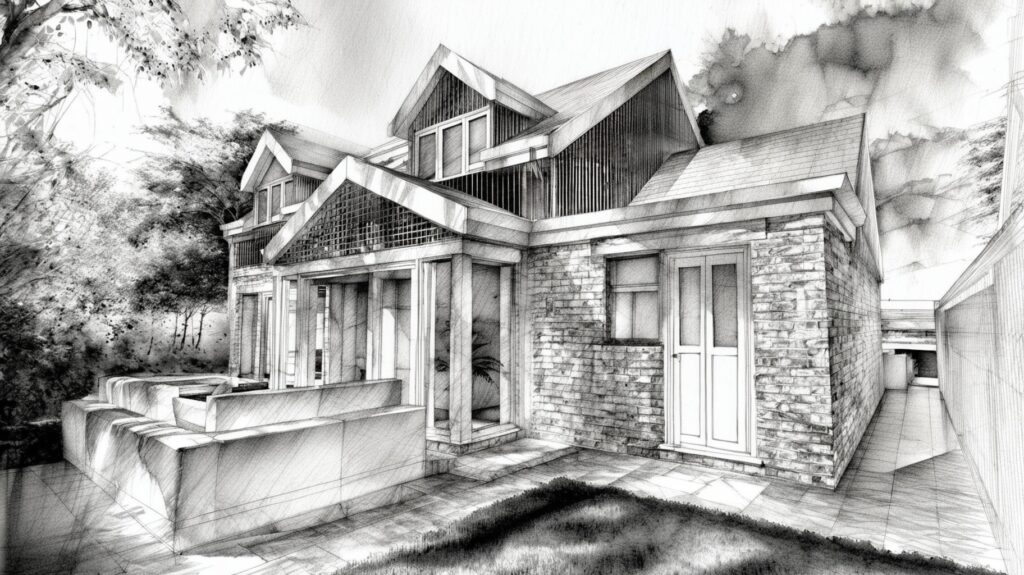
Each new home is arranged over 1.5 storeys, with massing and rooflines carefully considered to reflect neighbouring properties and ensure a seamless fit within the street. Key features include:
- Four double bedrooms, including a ground-floor suite for accessibility and longevity
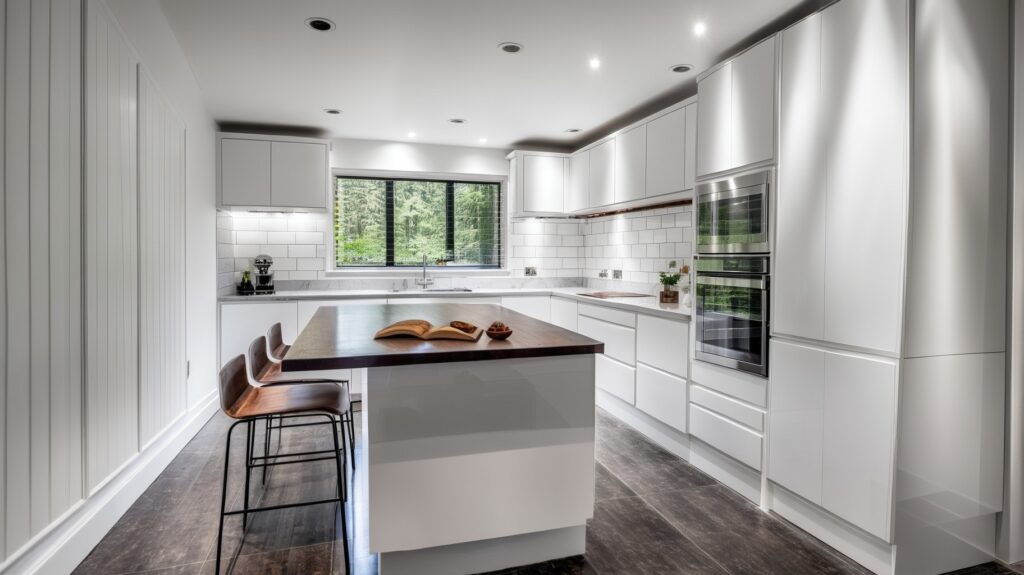
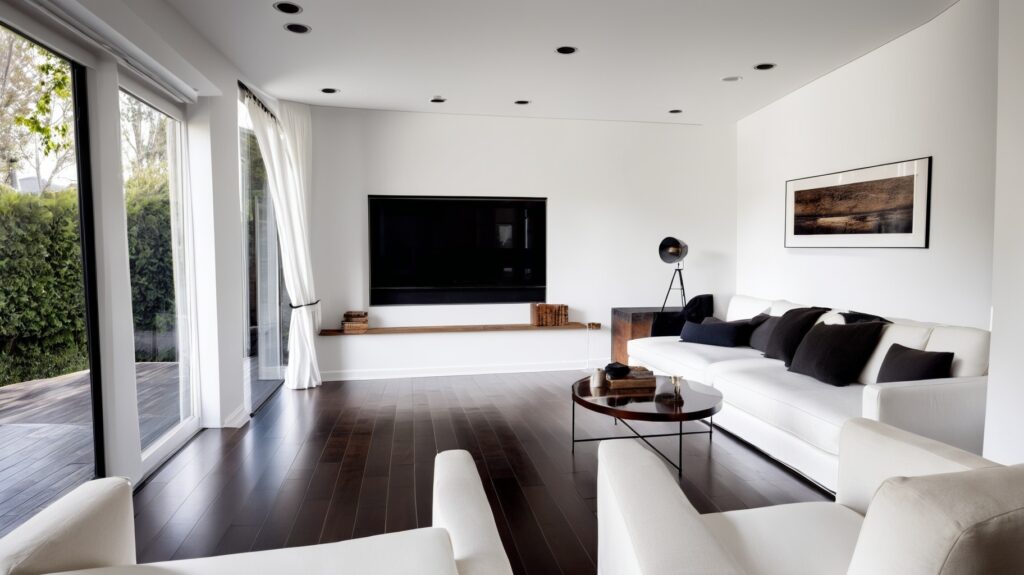
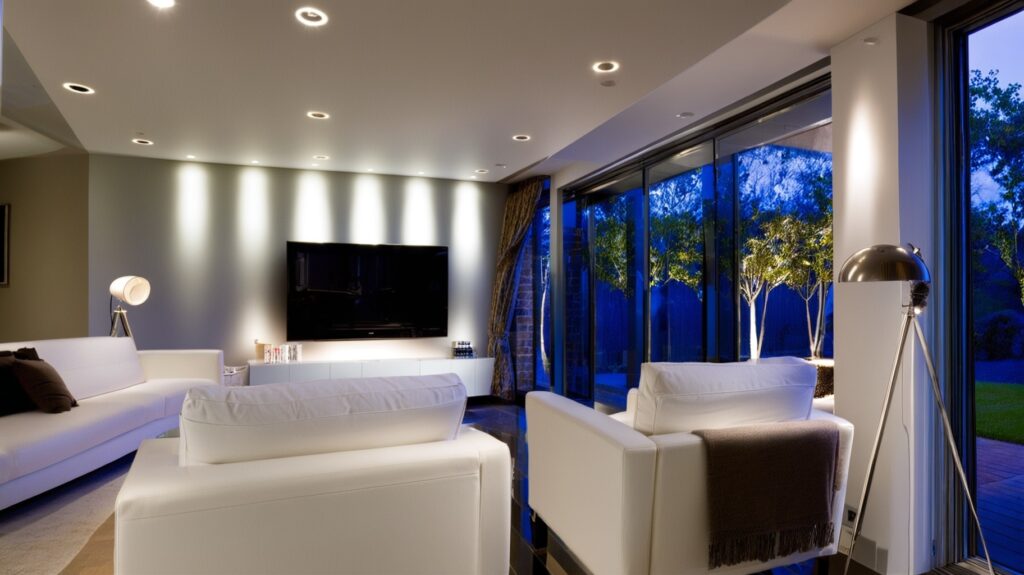
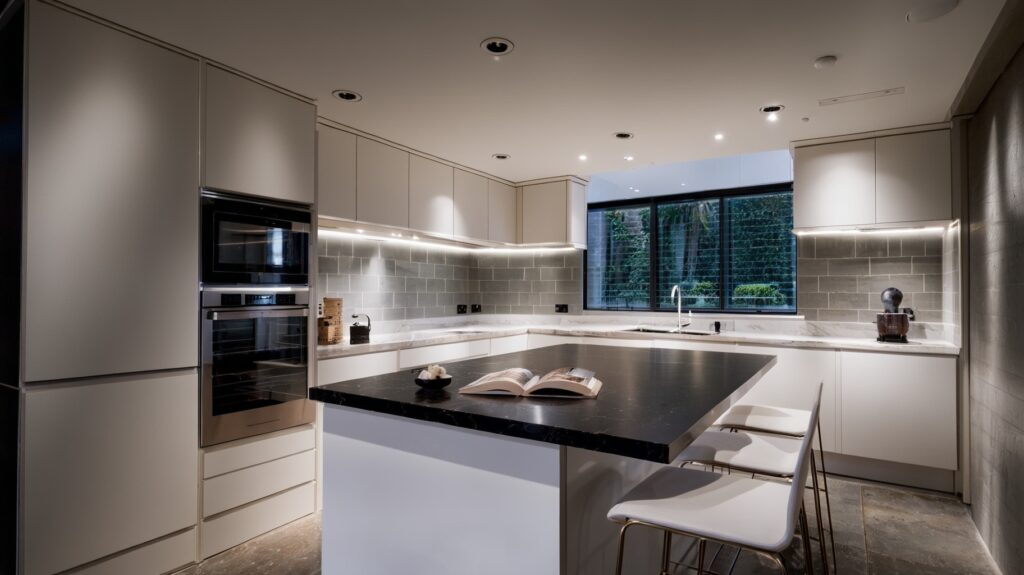
- Open-plan kitchen/living/dining areas designed for flexibility and family life
- Efficient circulation spaces, utility areas, and storage
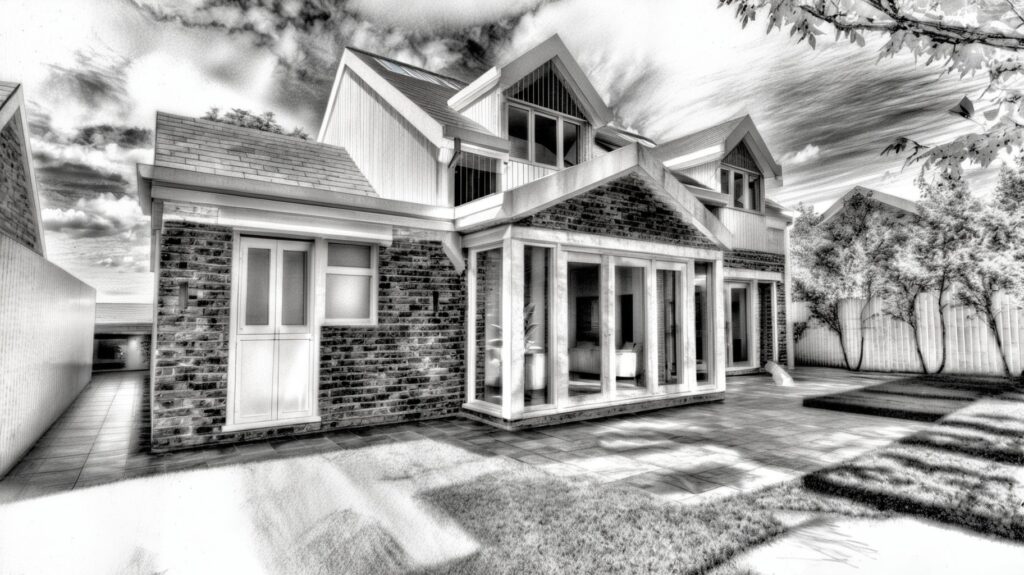
- A contextual architectural form, combining traditional references with modern detailing
Sustainable Architecture
Environmental performance was central to the brief. Both homes incorporate:
- Air source heat pumps for efficient, low-carbon heating and hot water
- Solar PV panels and battery storage, reducing reliance on the grid
- High levels of insulation and airtightness, exceeding Building Regulations
- Orientation and glazing designed to optimise natural light and solar gain
Inclusive and Future-Proof Living
The homes are designed to Nationally Described Space Standards (NDSS) and comply with M4(2) Accessible and Adaptable Dwellings. Features include:
- Ground floor bedrooms with en-suites
- Level thresholds and wide doorways
- Space provision for future lift installation
These features support lifetime occupancy and diverse resident needs.
Street Scene and Character
While contemporary in execution, the scheme takes cues from its surroundings:
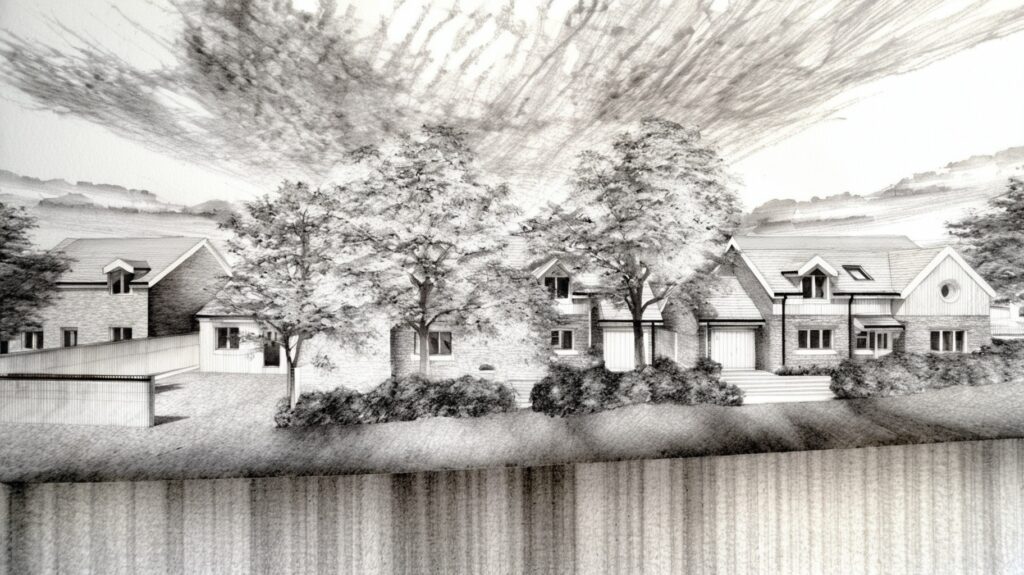
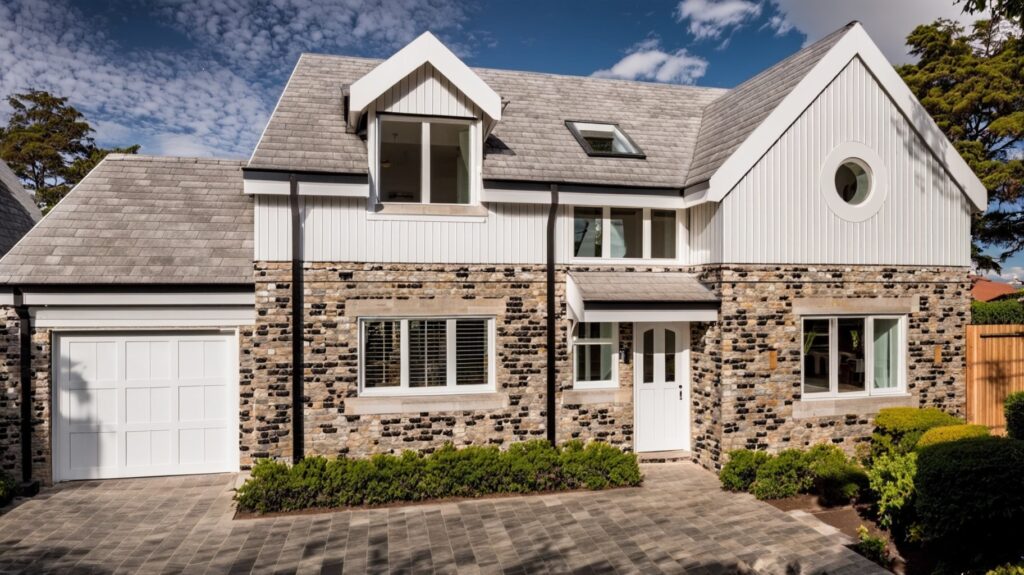
- Timber cladding on the upper floors nods to the original bungalow and softens the overall massing
- Pitched roofs and modest dormers respect the rhythm of neighbouring properties
- Thoughtful landscaping and boundary treatments enhance biodiversity and curb appeal
Conclusion
This project represents a sensitive yet forward-looking redevelopment, replacing an outdated structure with two sustainable, accessible family homes. Through a considered design approach and commitment to environmental performance, the scheme contributes meaningfully to the local housing stock—providing homes that are built to last and designed for the future.